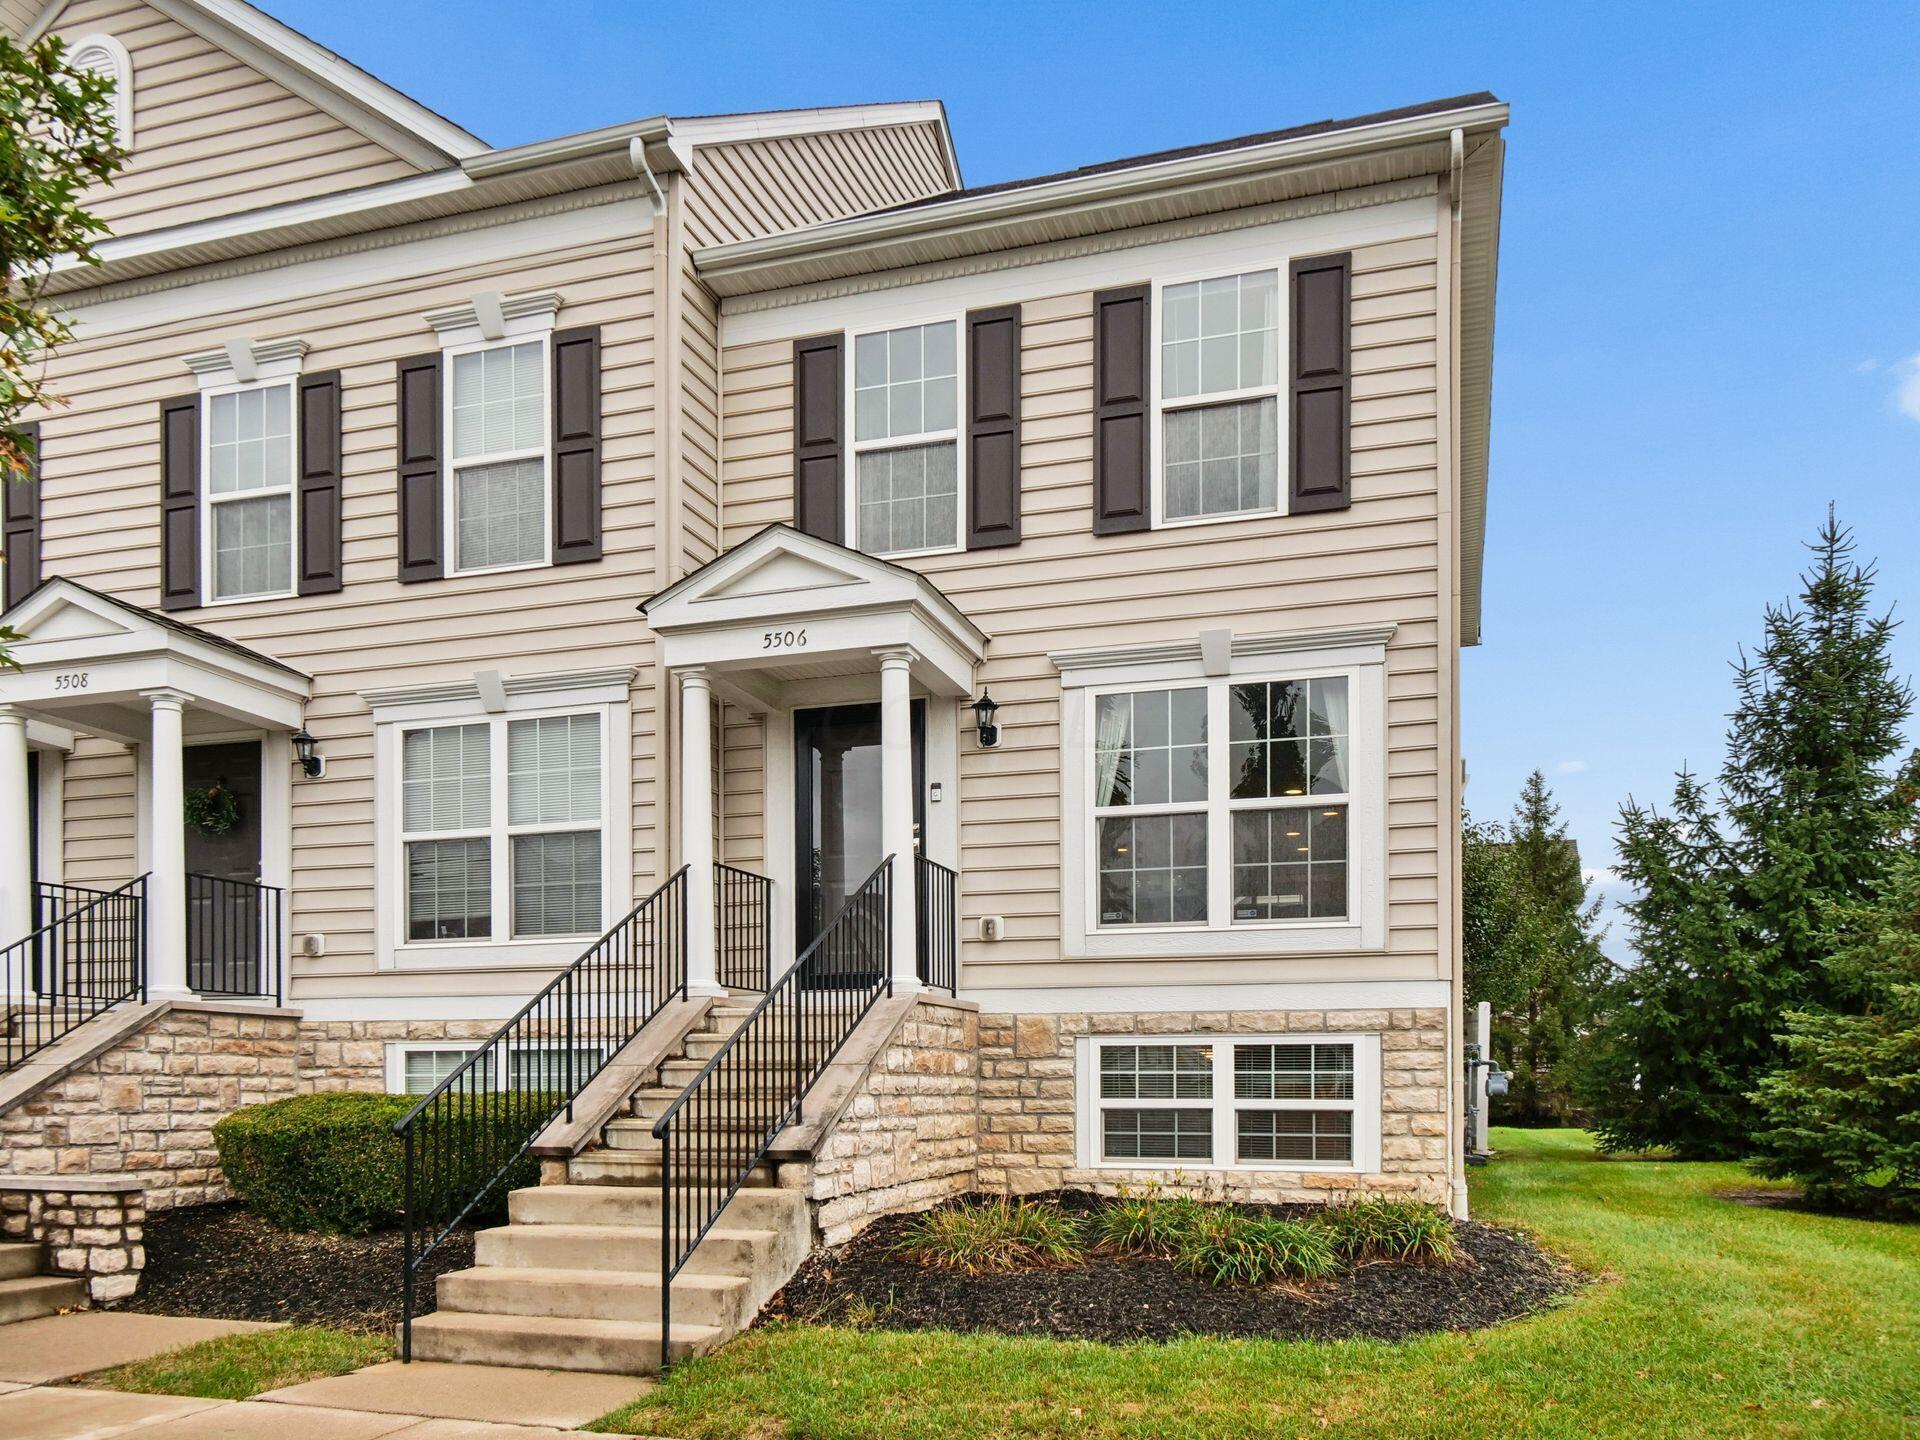
Townhouse exterior with stone veneer, beige siding, and raised entry steps with black railings.
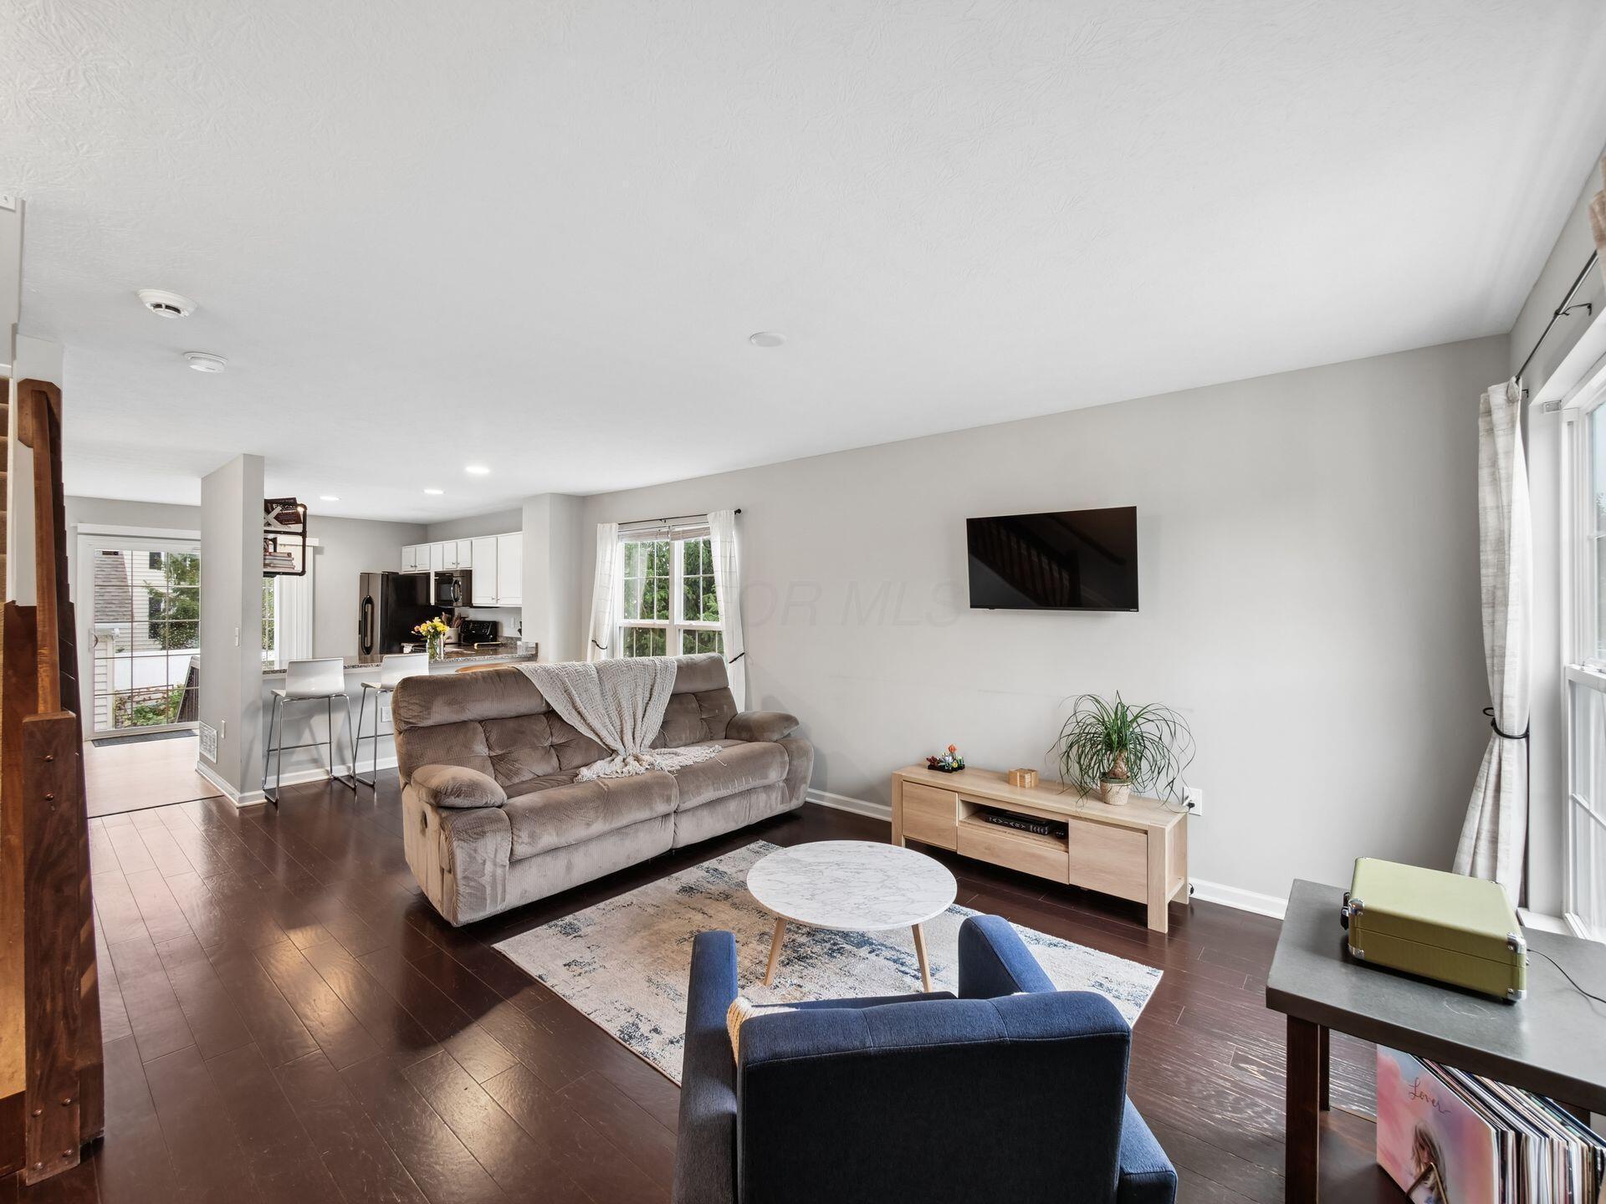
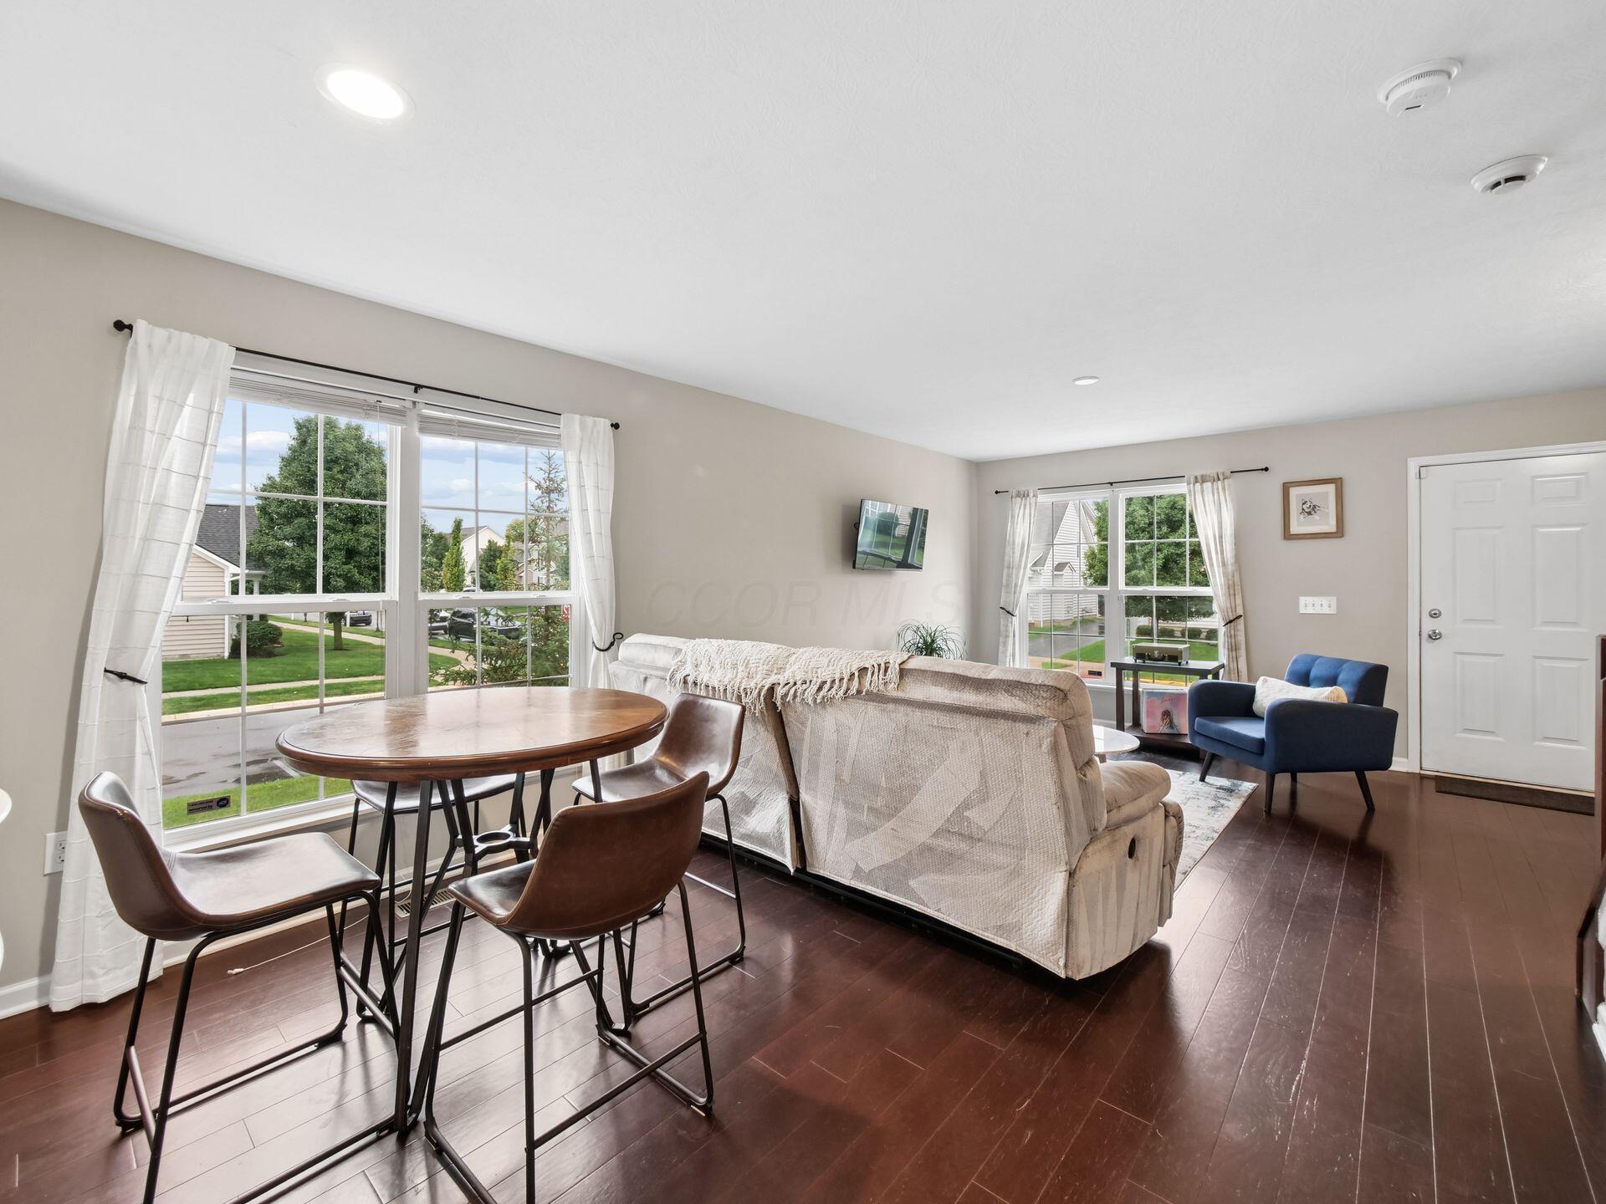
Open-plan living room with gray sofa, wall-mounted TV, large windows, and kitchen counter with stools.
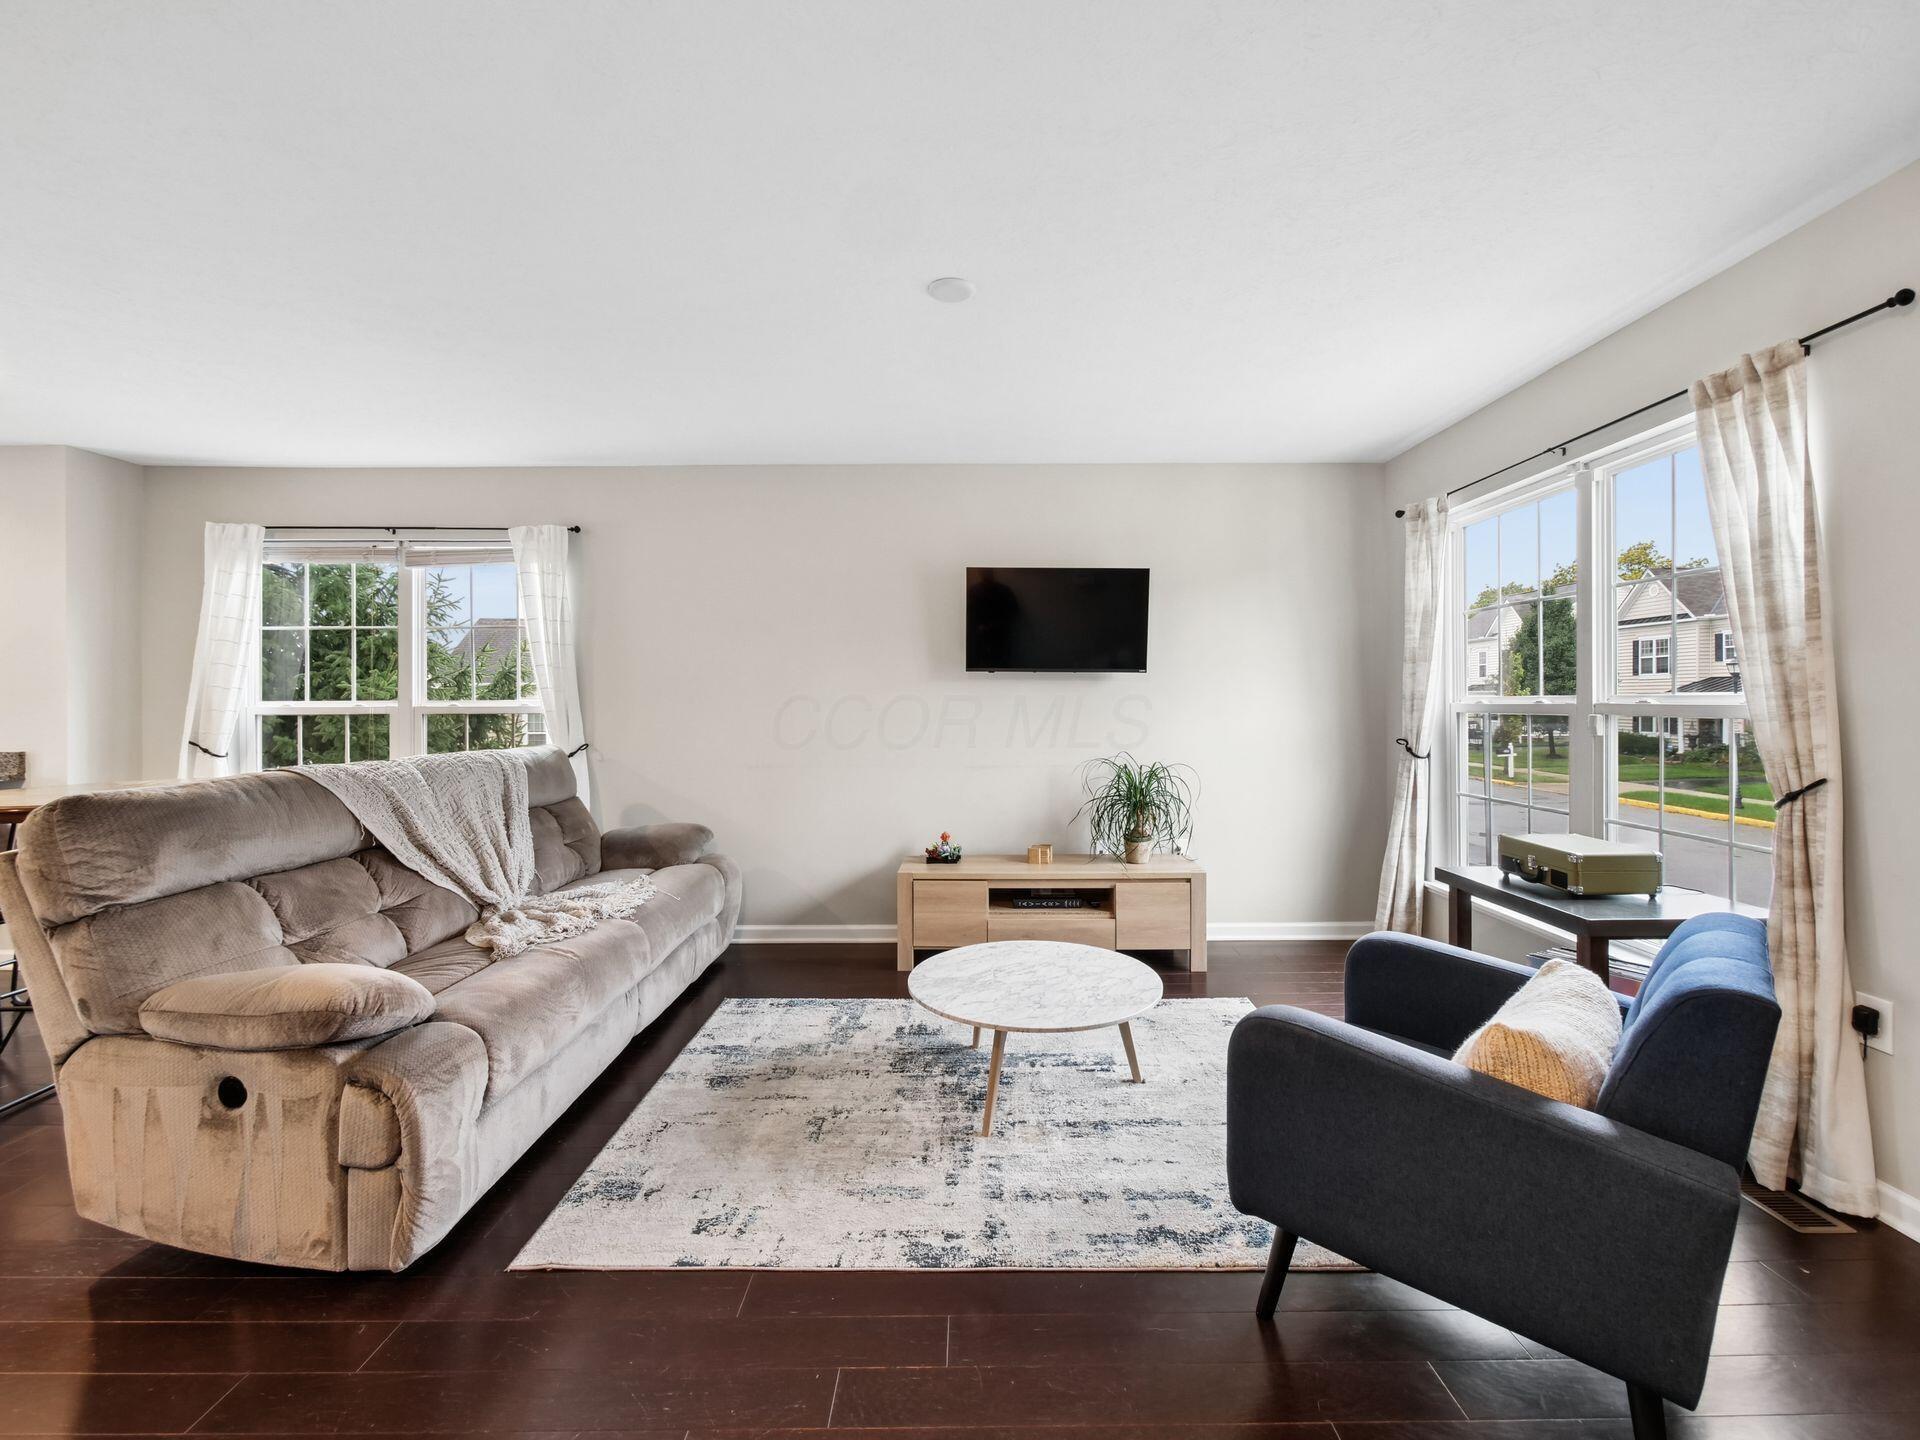
Living room with a beige reclining sofa, blue armchair, wall-mounted television, and large windows.
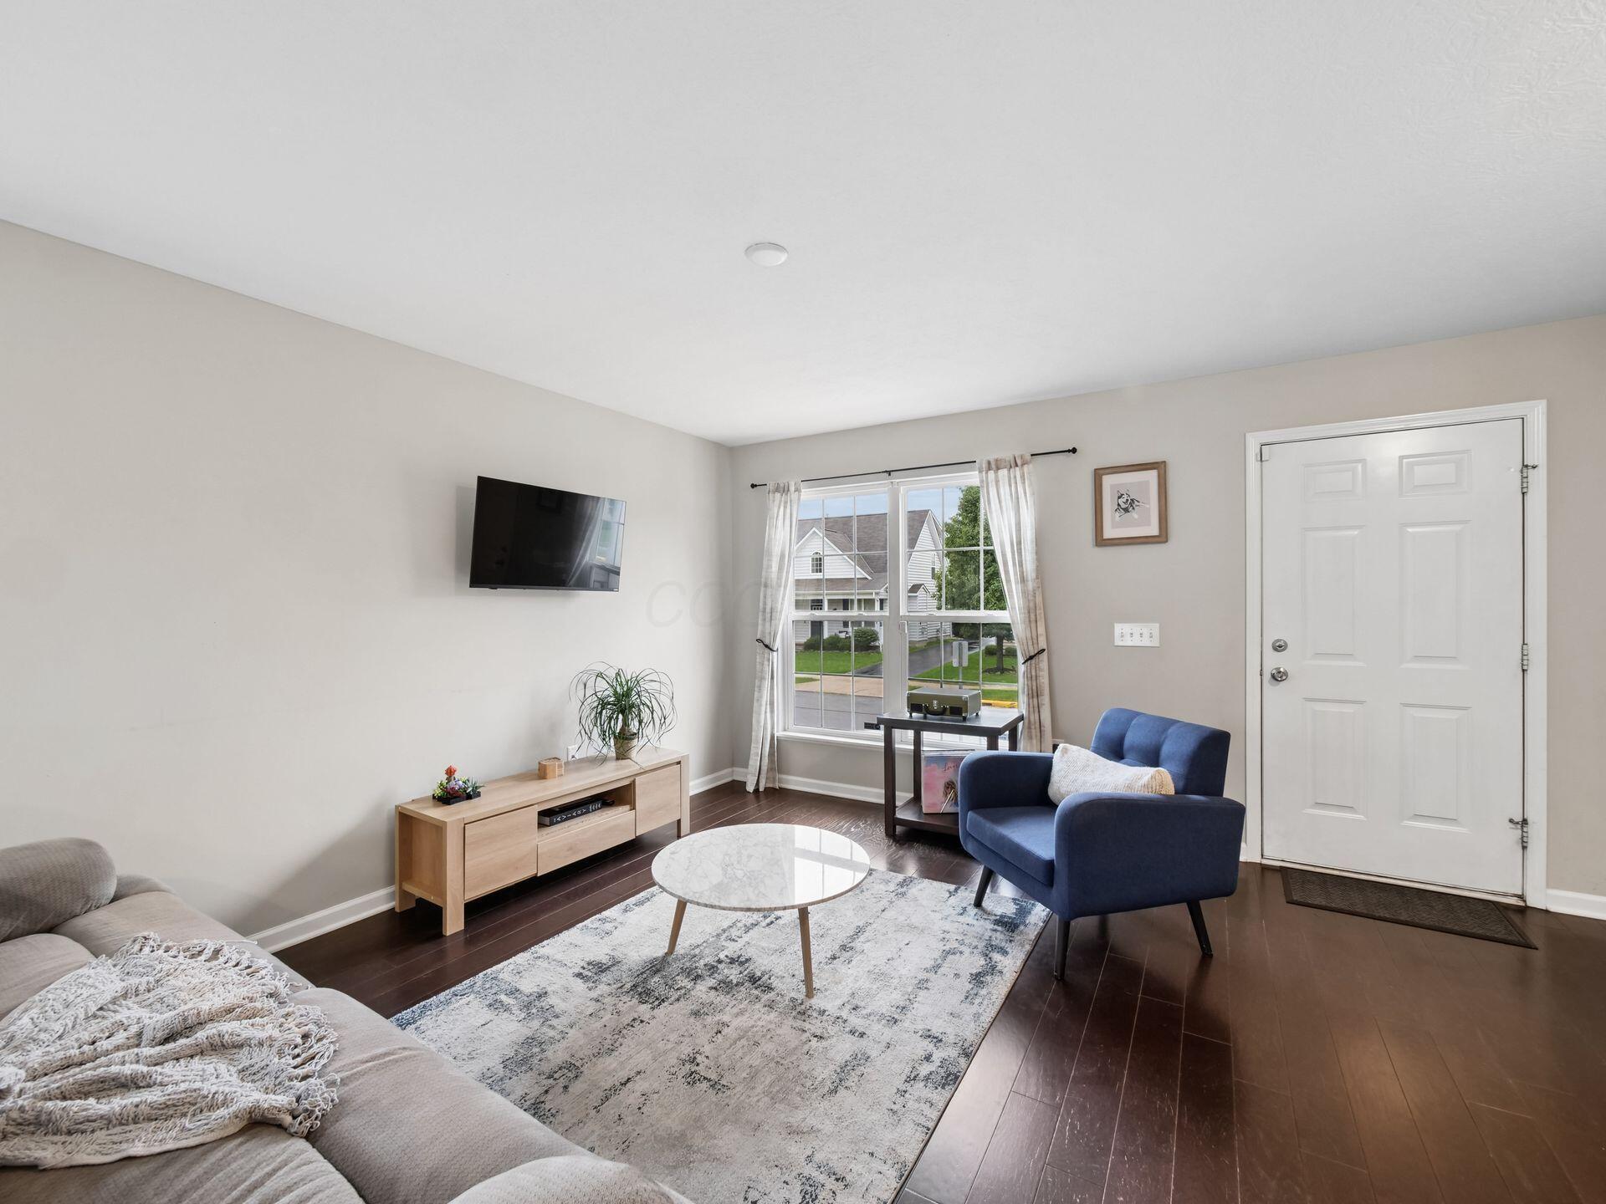
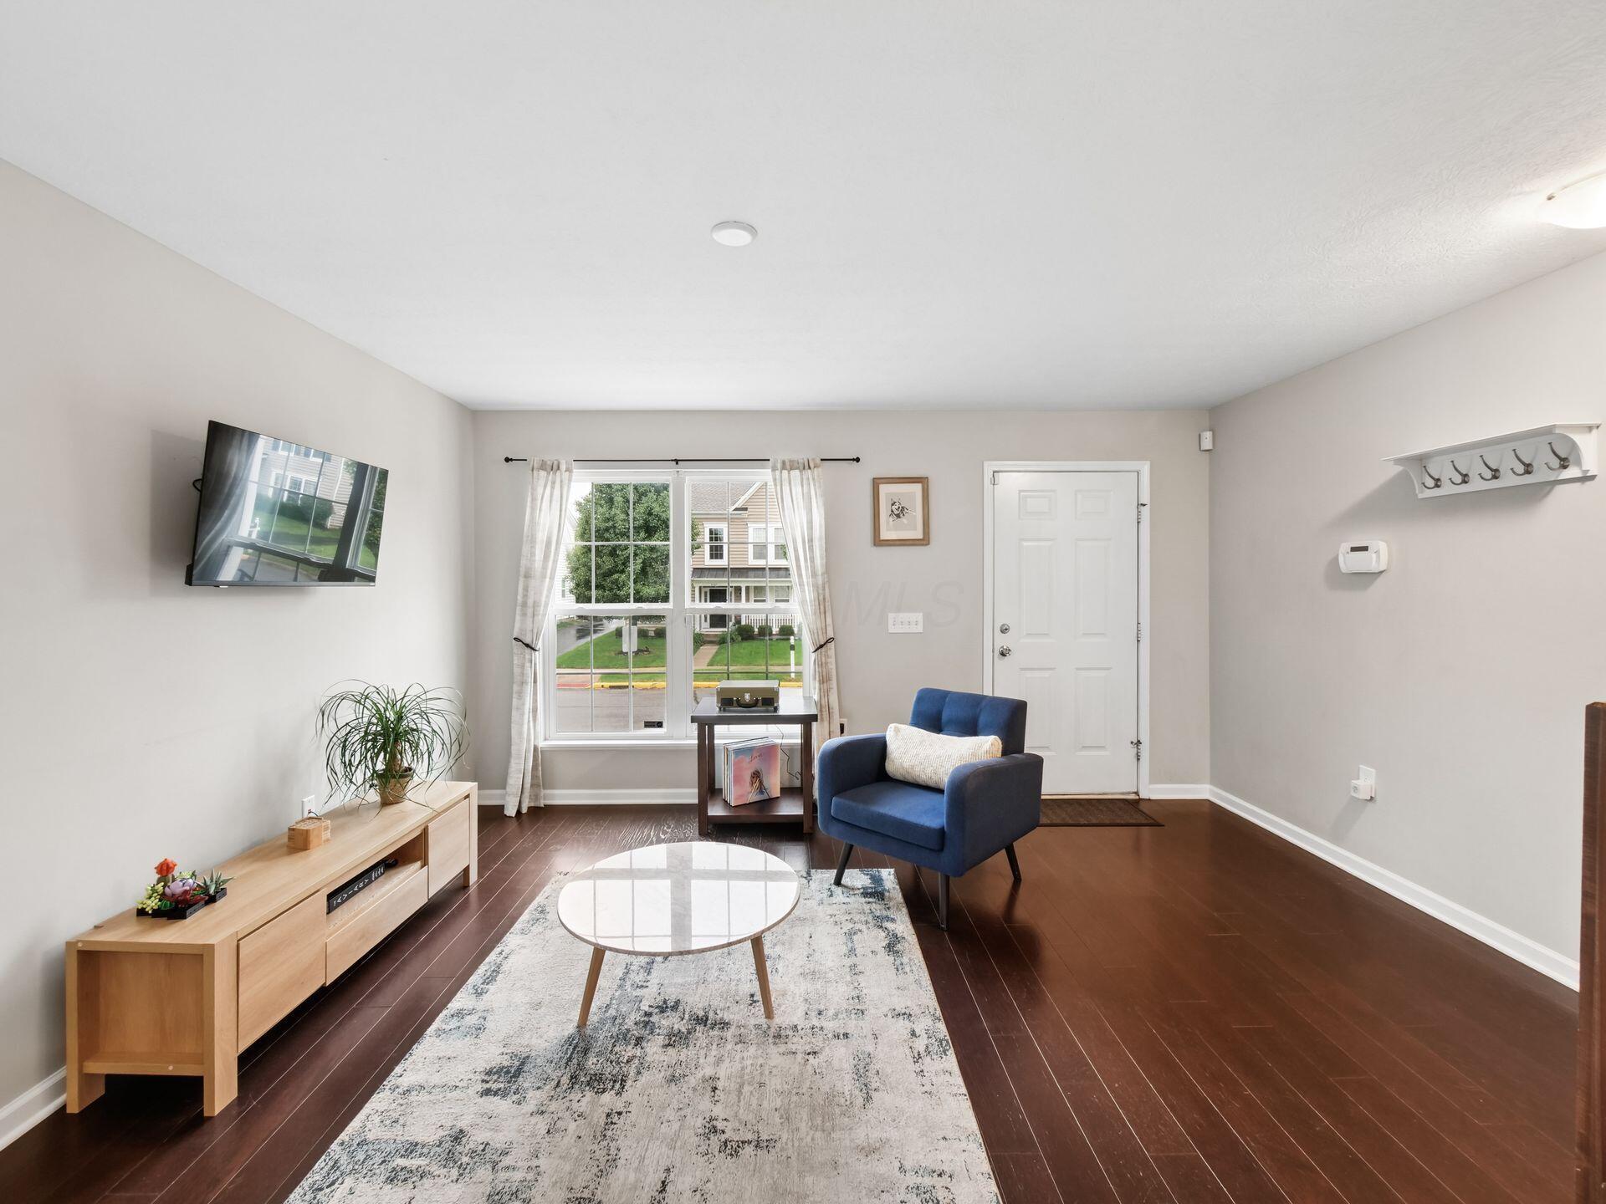
Furnished living room with a blue armchair, round coffee table, and window overlooking neighboring homes.
Living room with a blue armchair, oval coffee table, and large curtained window.
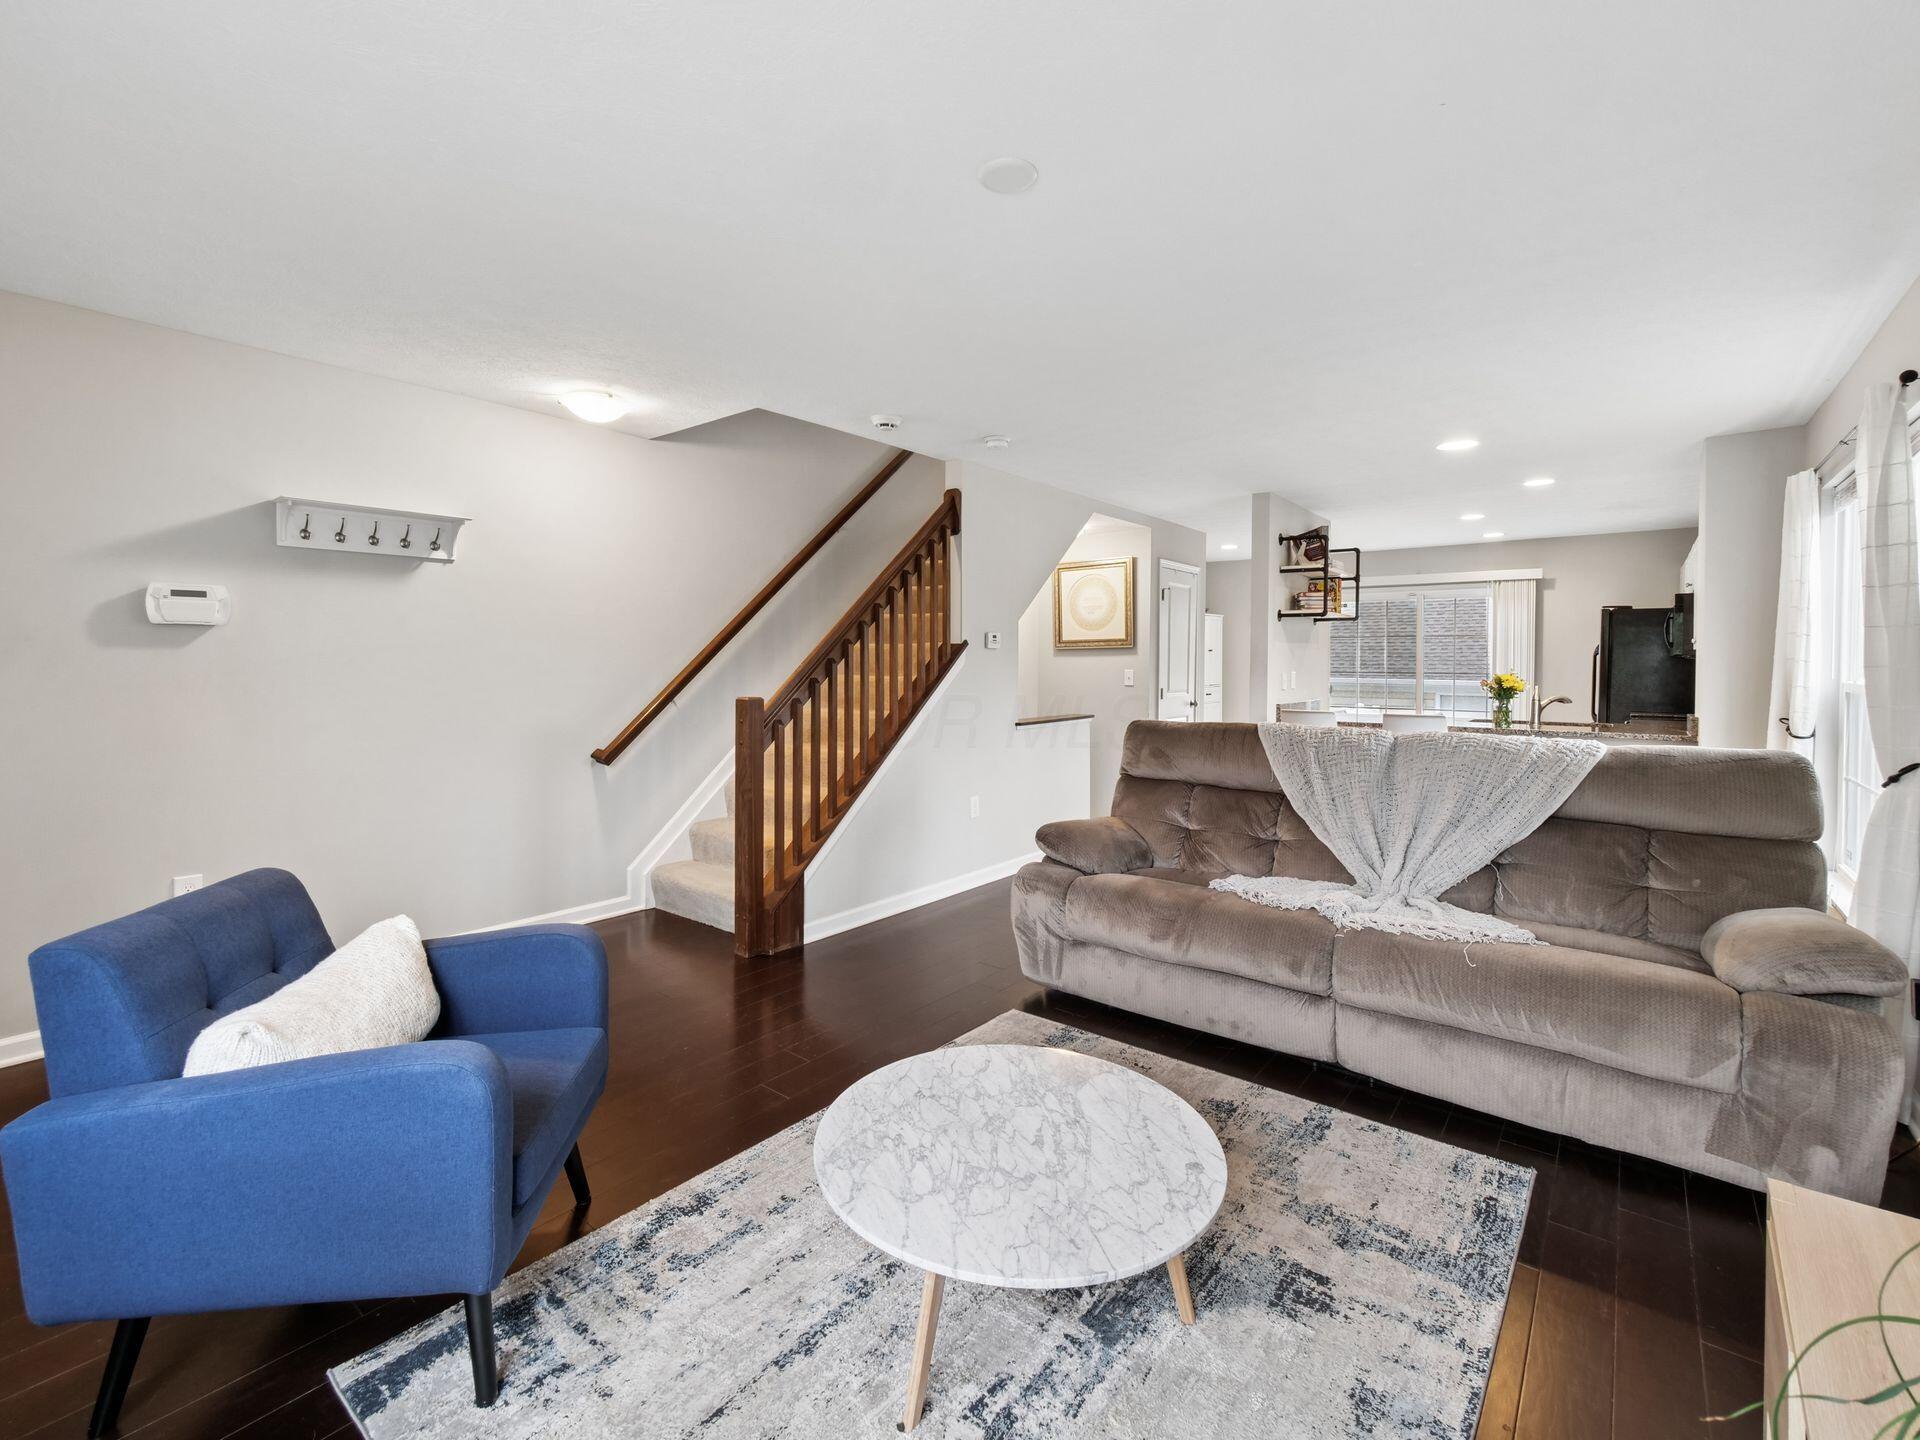
Furnished living room with a blue armchair, gray sofa, dark hardwood floors, and a staircase.
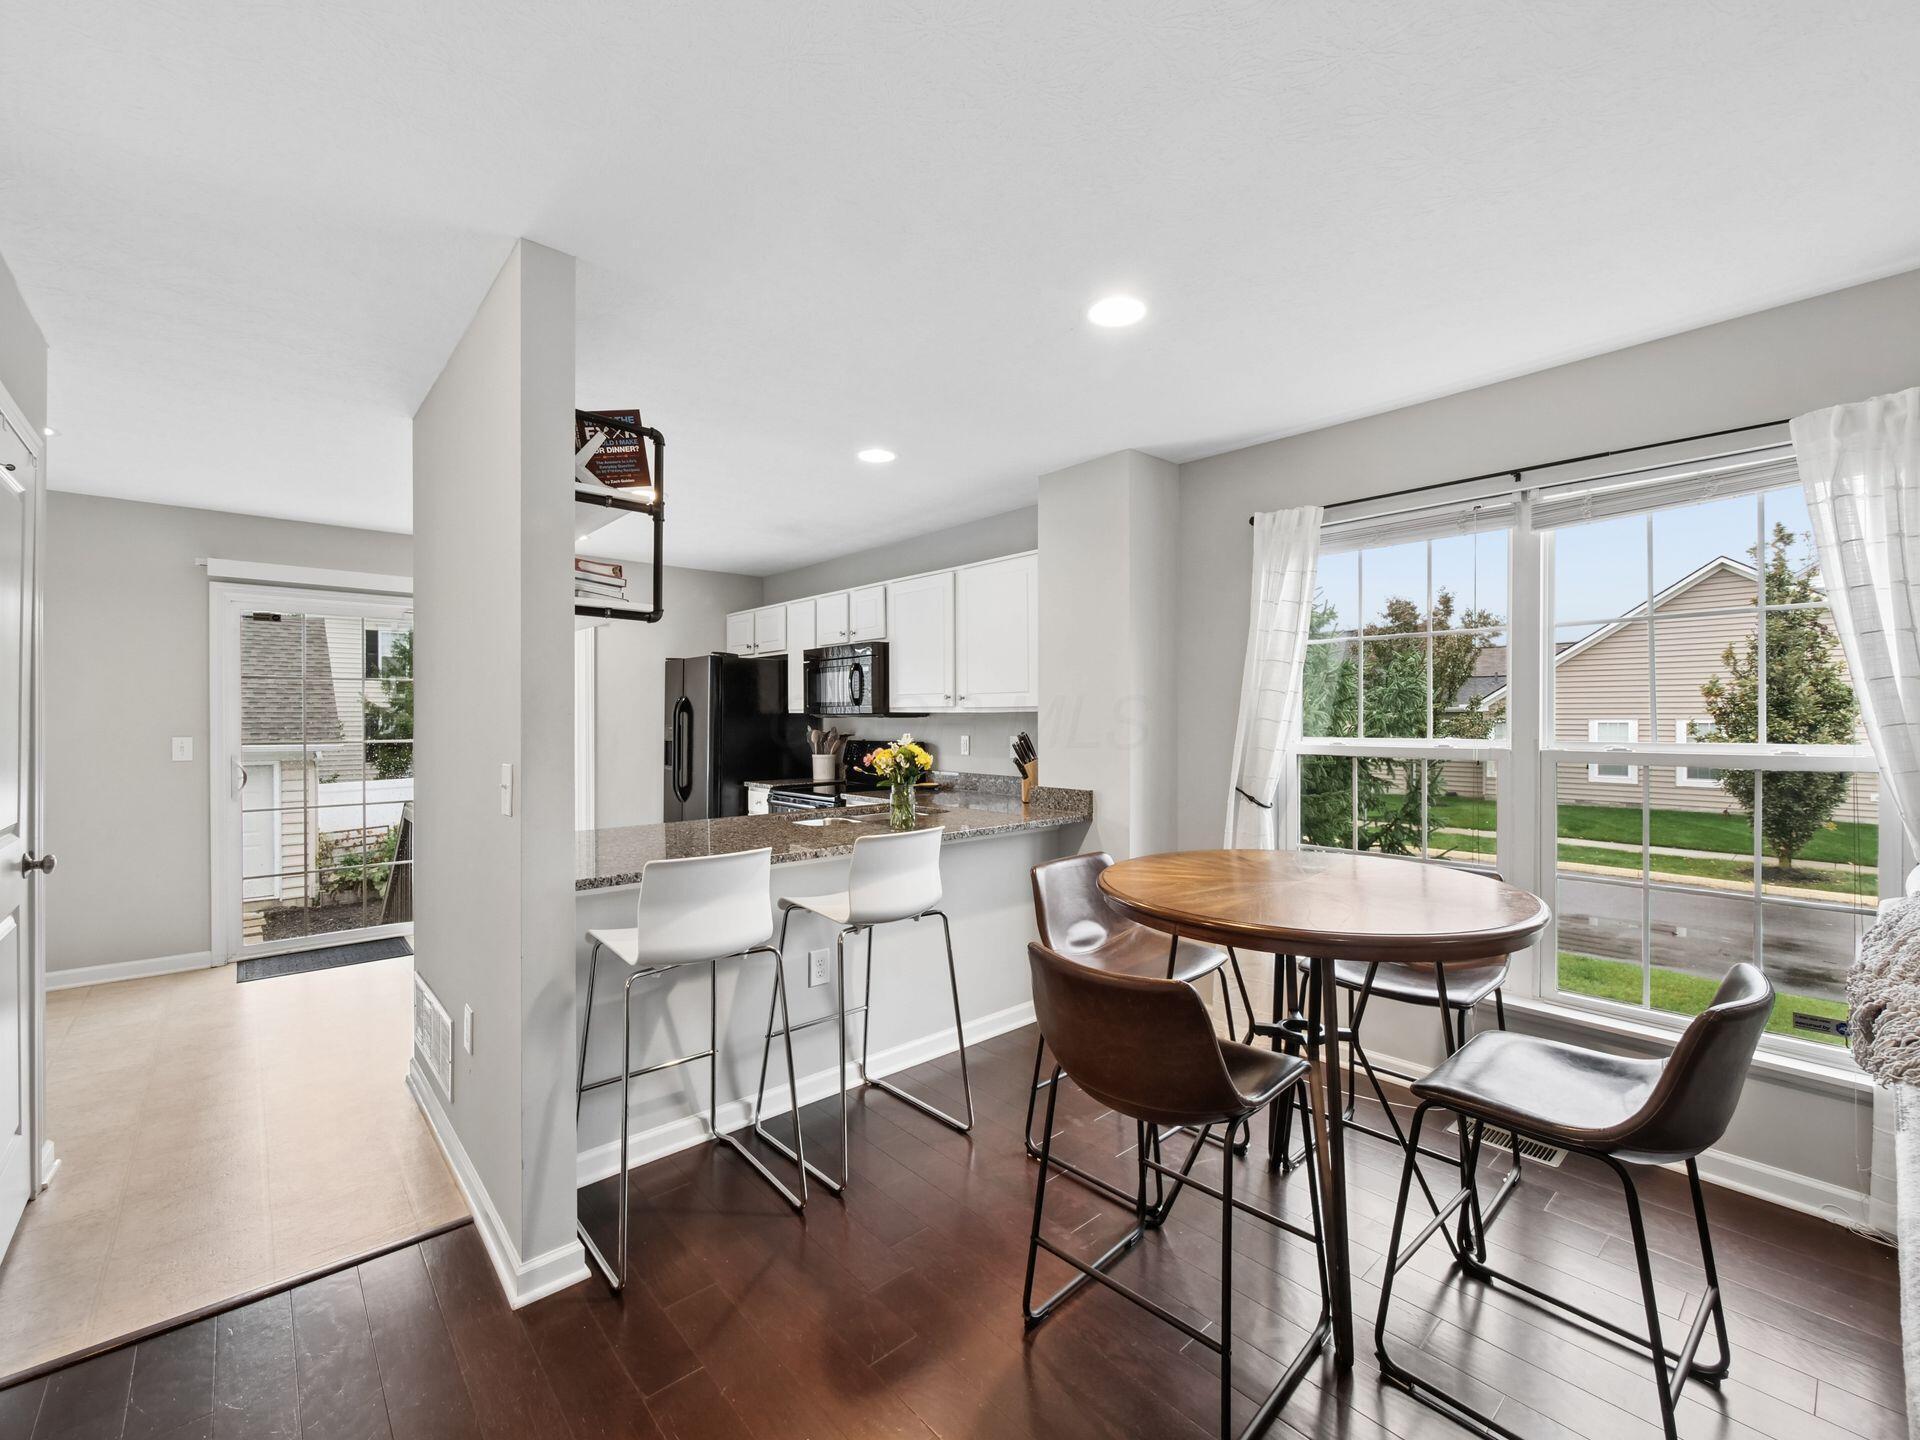
Open kitchen and dining area with a breakfast bar, white stools, and a round table by large windows.
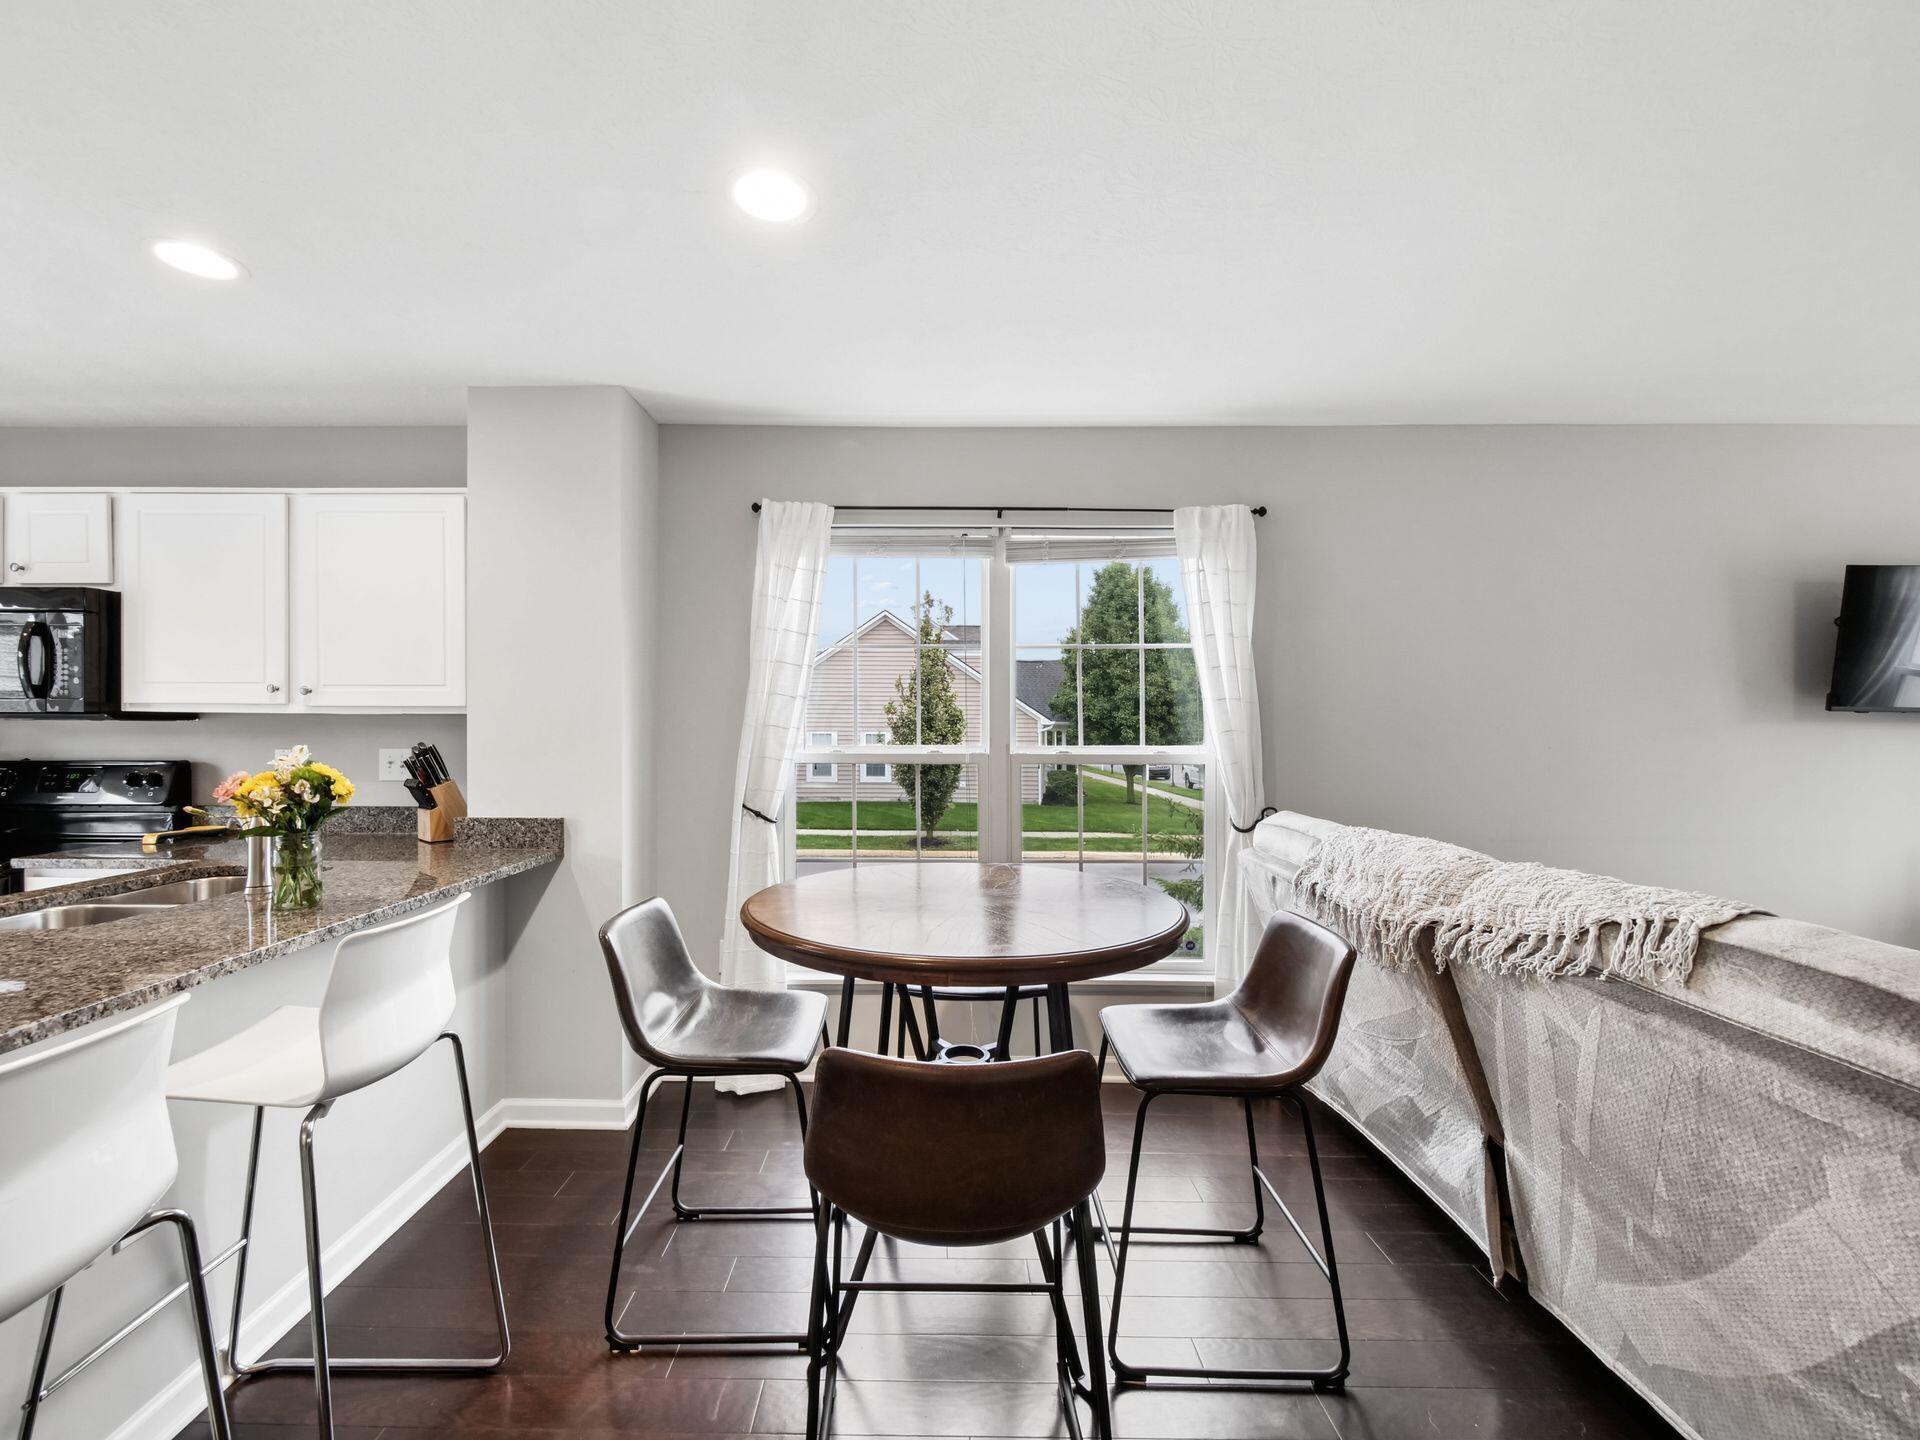
Dining area with a round table by a curtained window, open to the kitchen and living room.
Furnished living and dining area with dark wood floors, large windows, and a blue armchair.
Kitchen with white cabinets and black appliances opening into a living room with large windows.
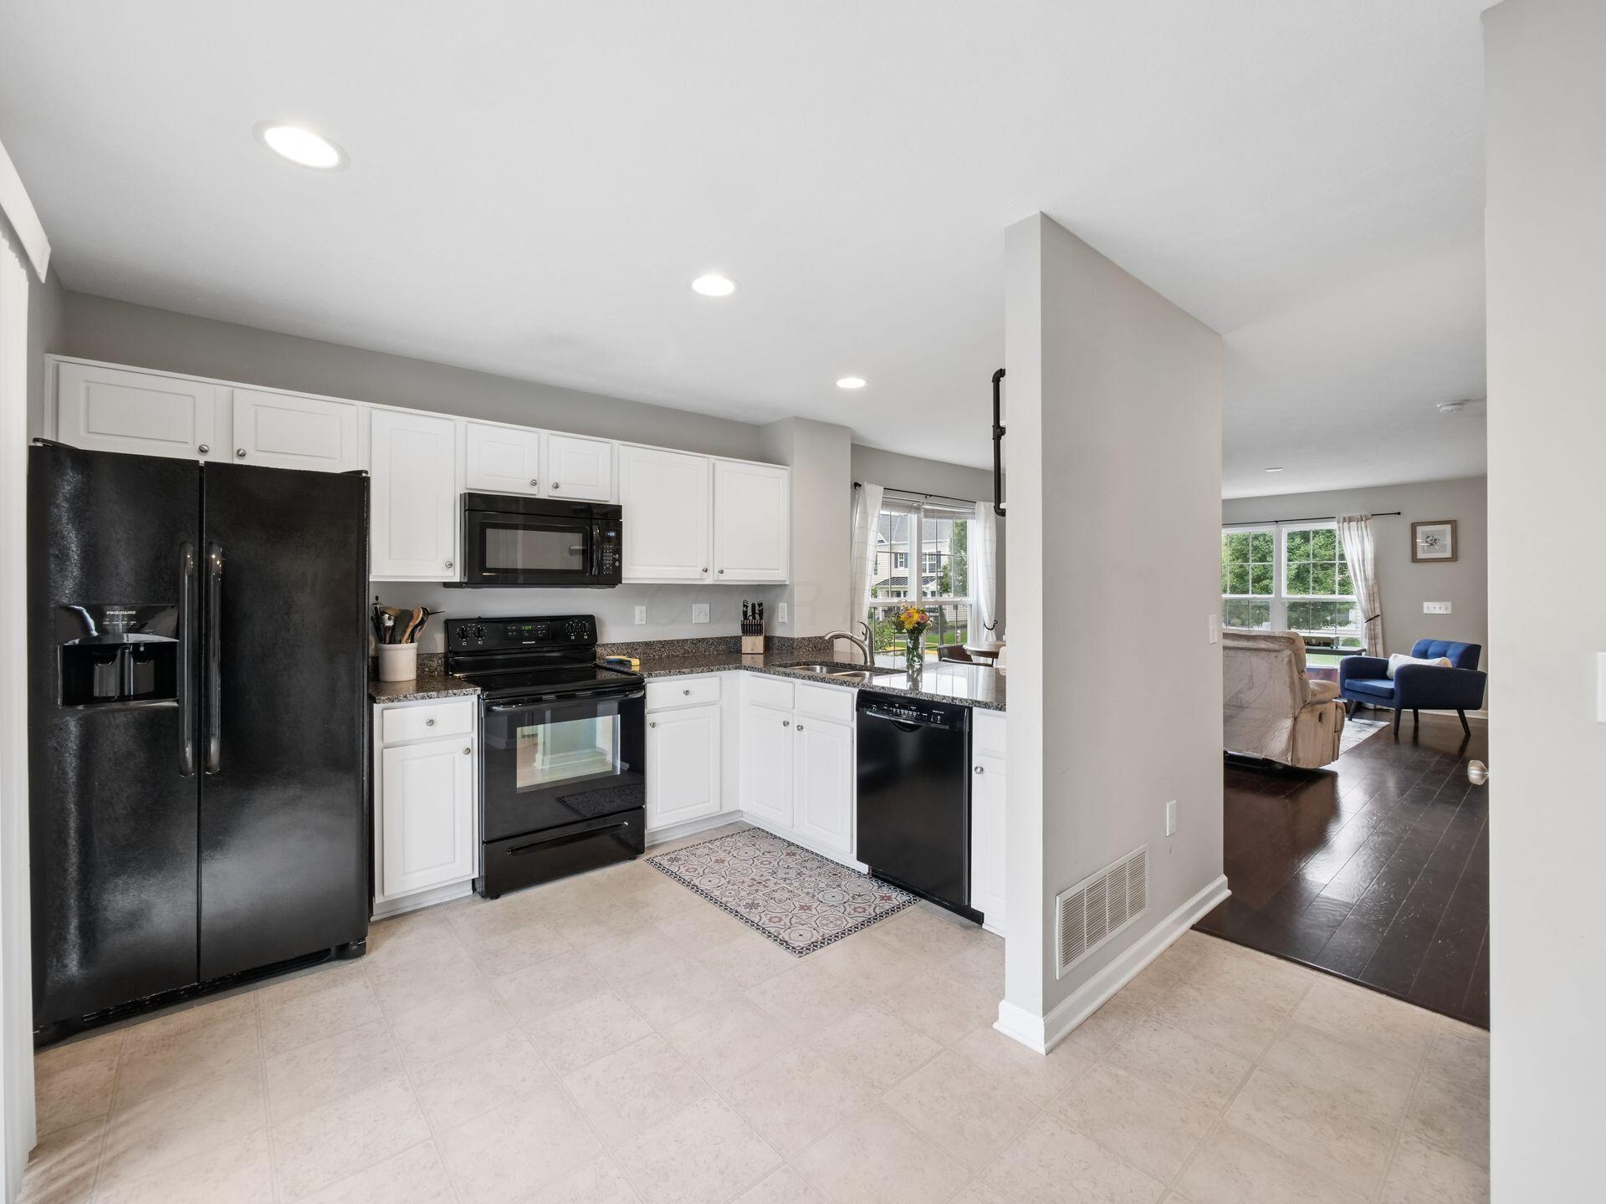
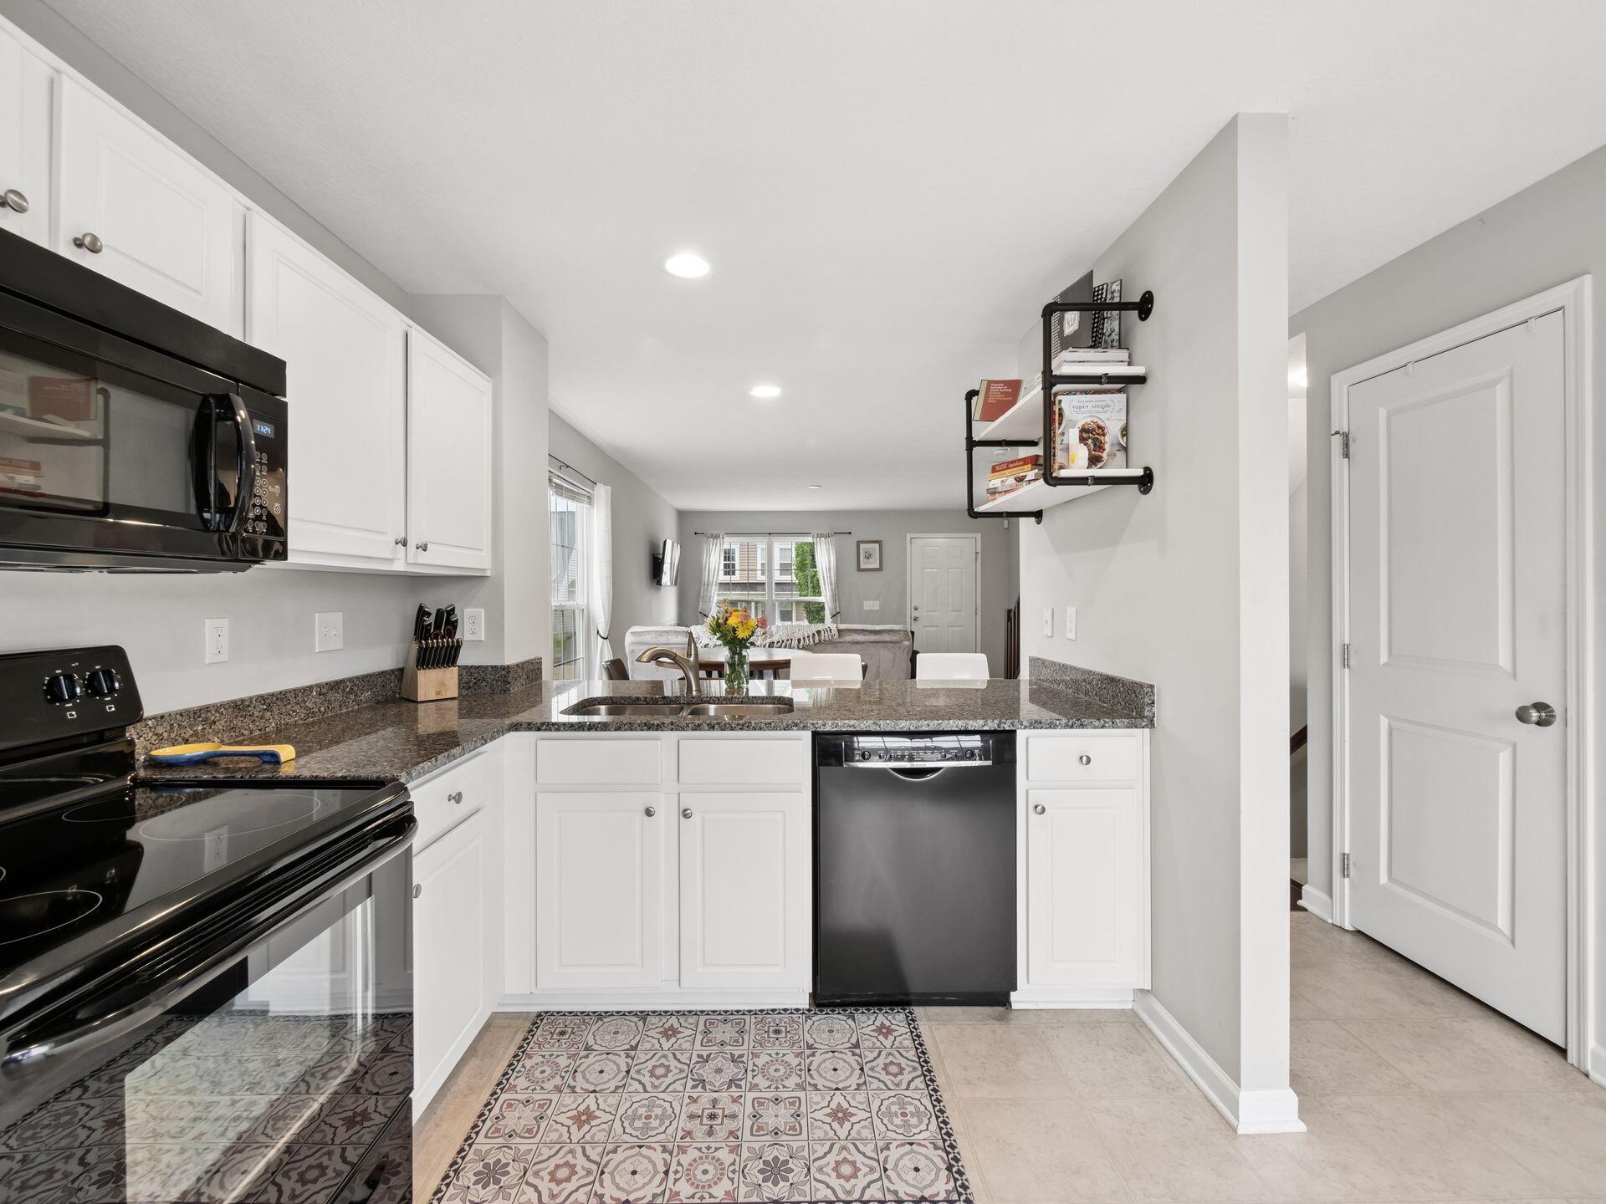
Kitchen with white cabinets, black appliances, granite counters, and a patterned runner opening to a dining and living area.
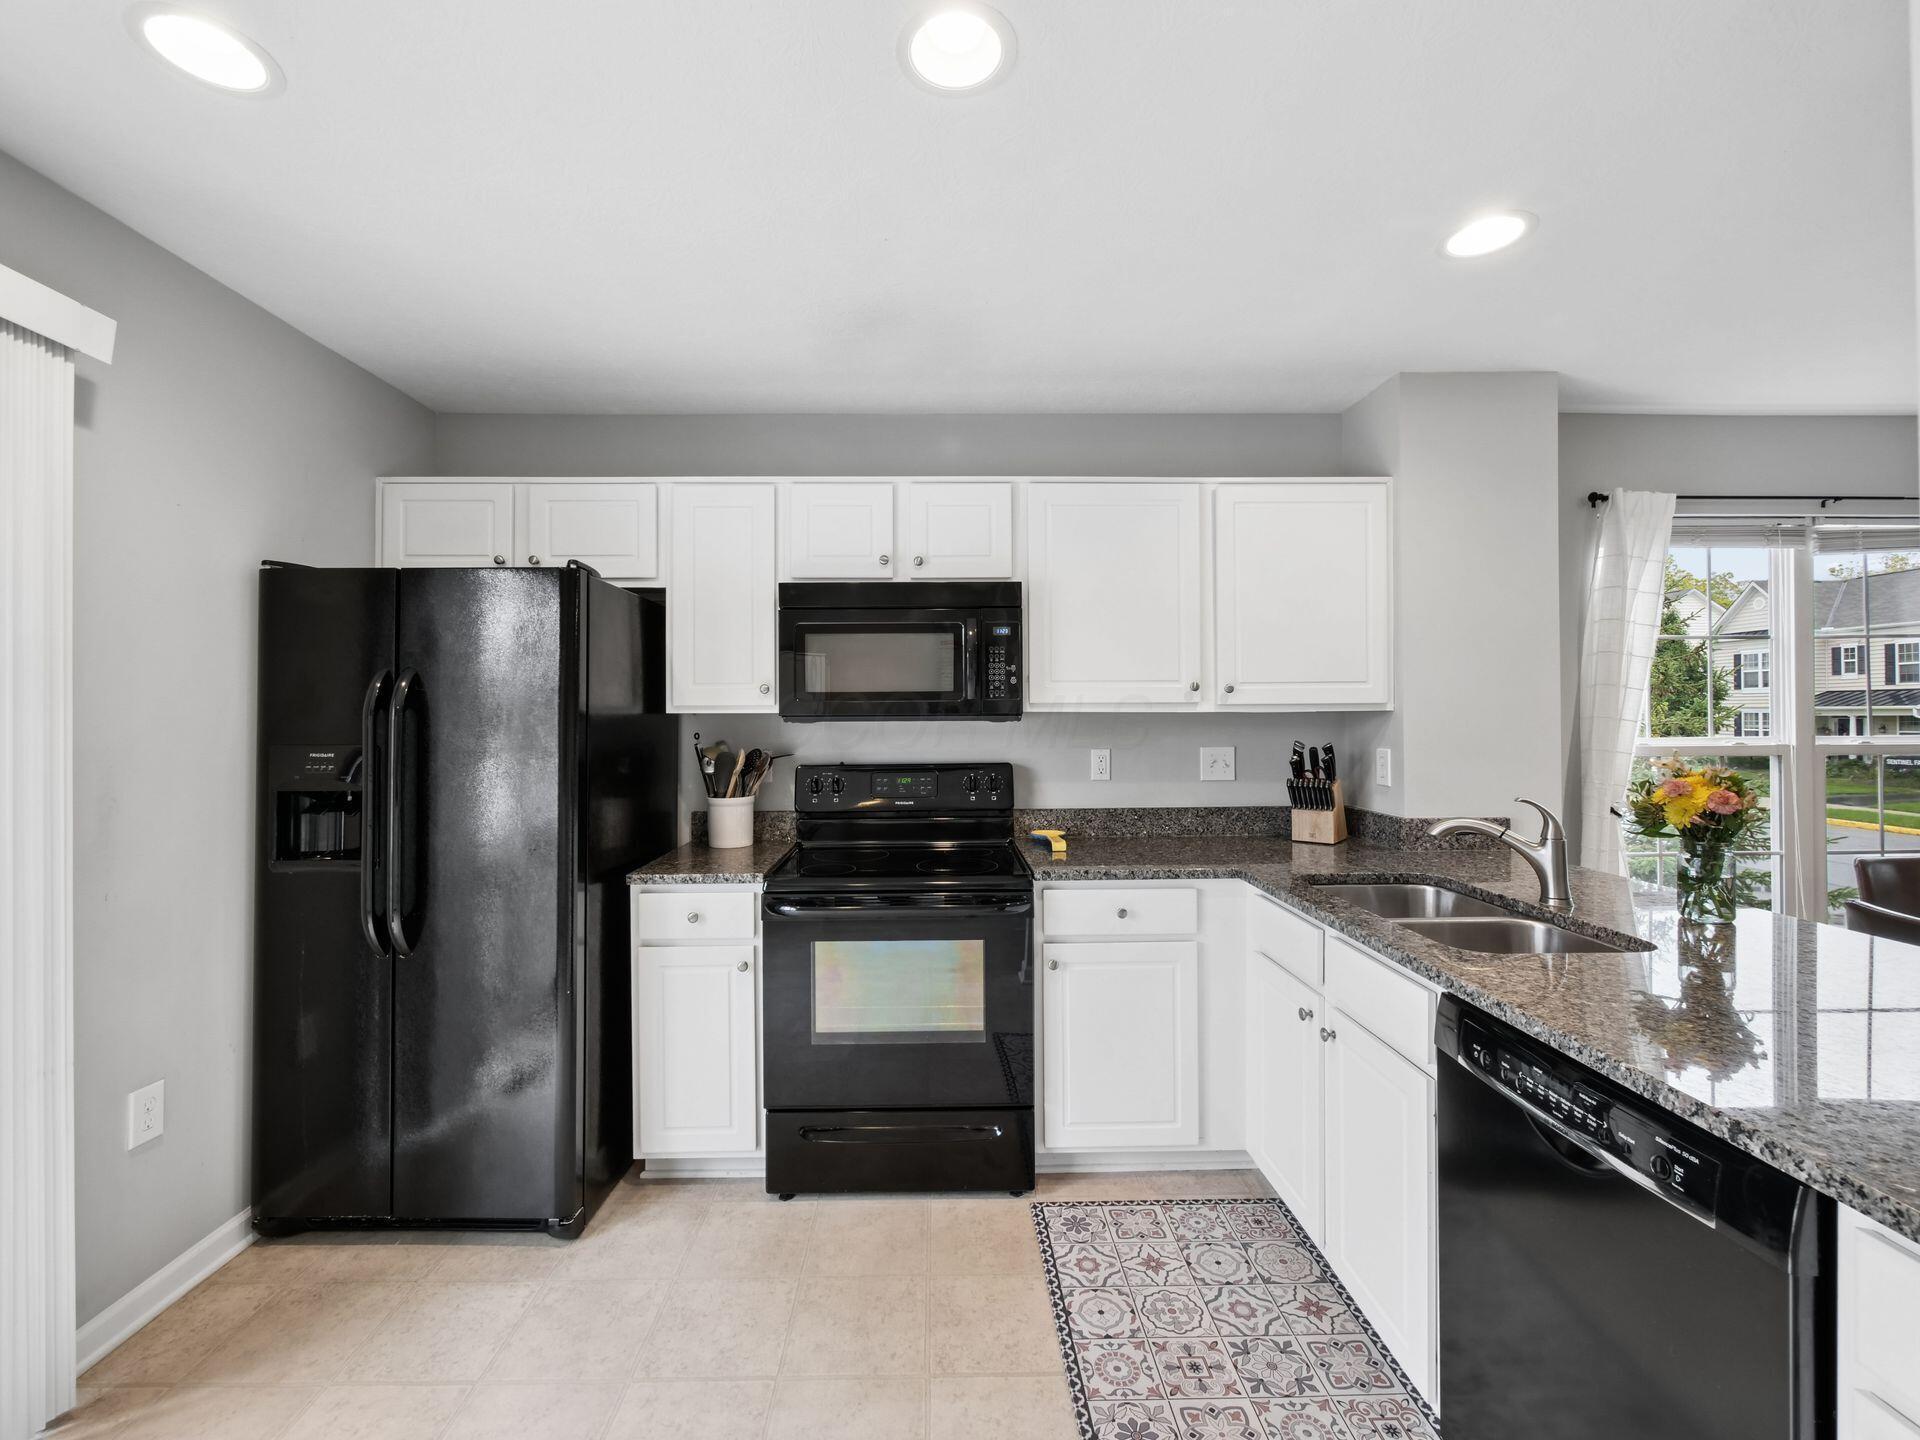
Kitchen with white cabinetry, black appliances, granite counters, and a window above the double sink.
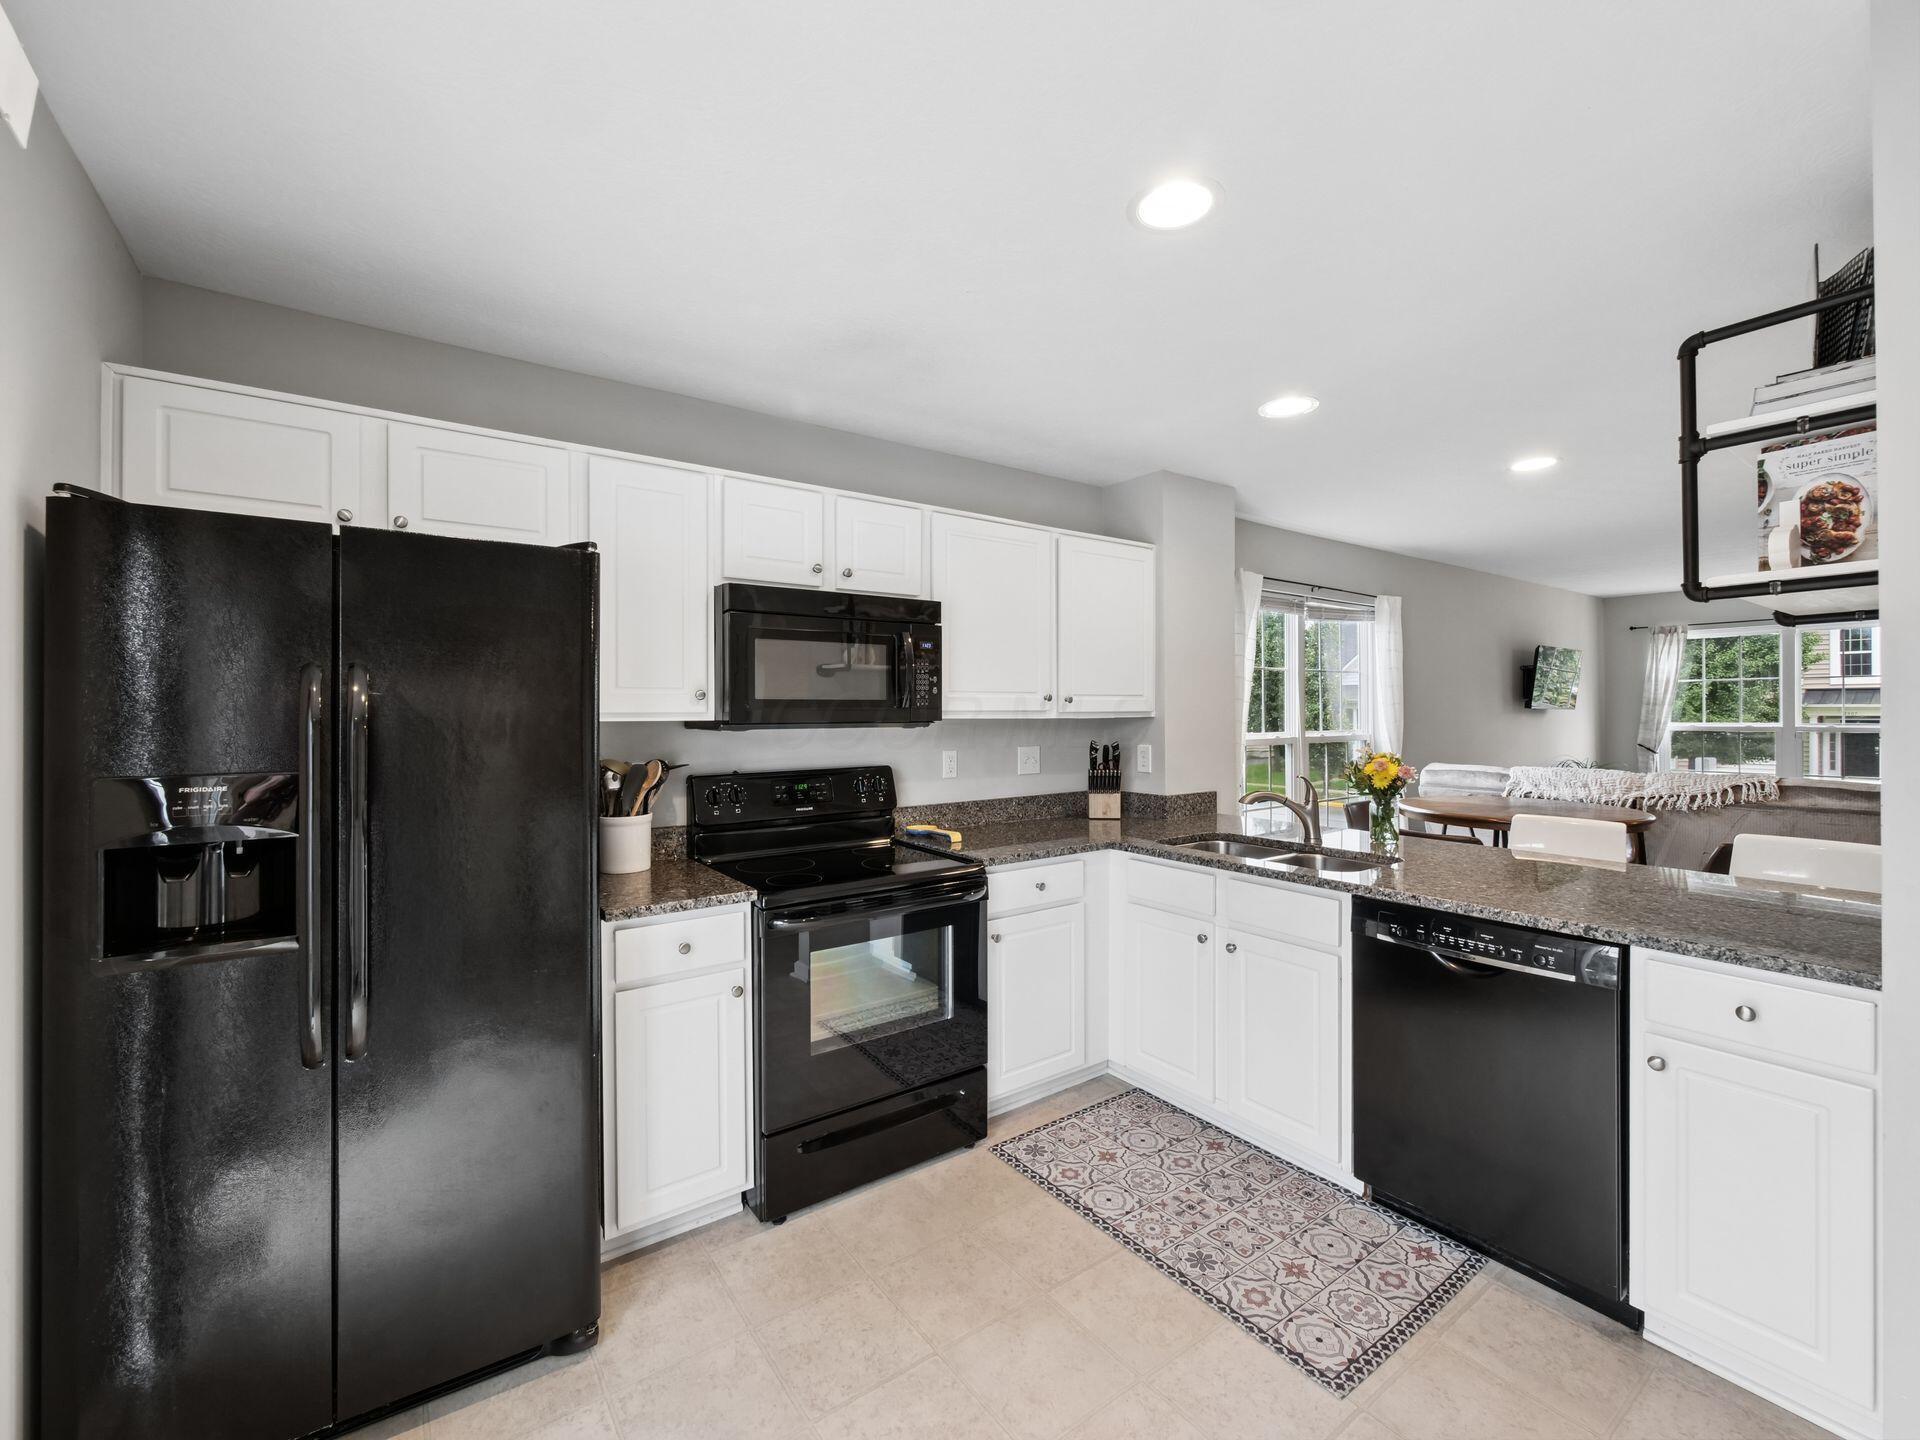
Kitchen with white cabinets, dark granite counters, black appliances, and a patterned tile rug.
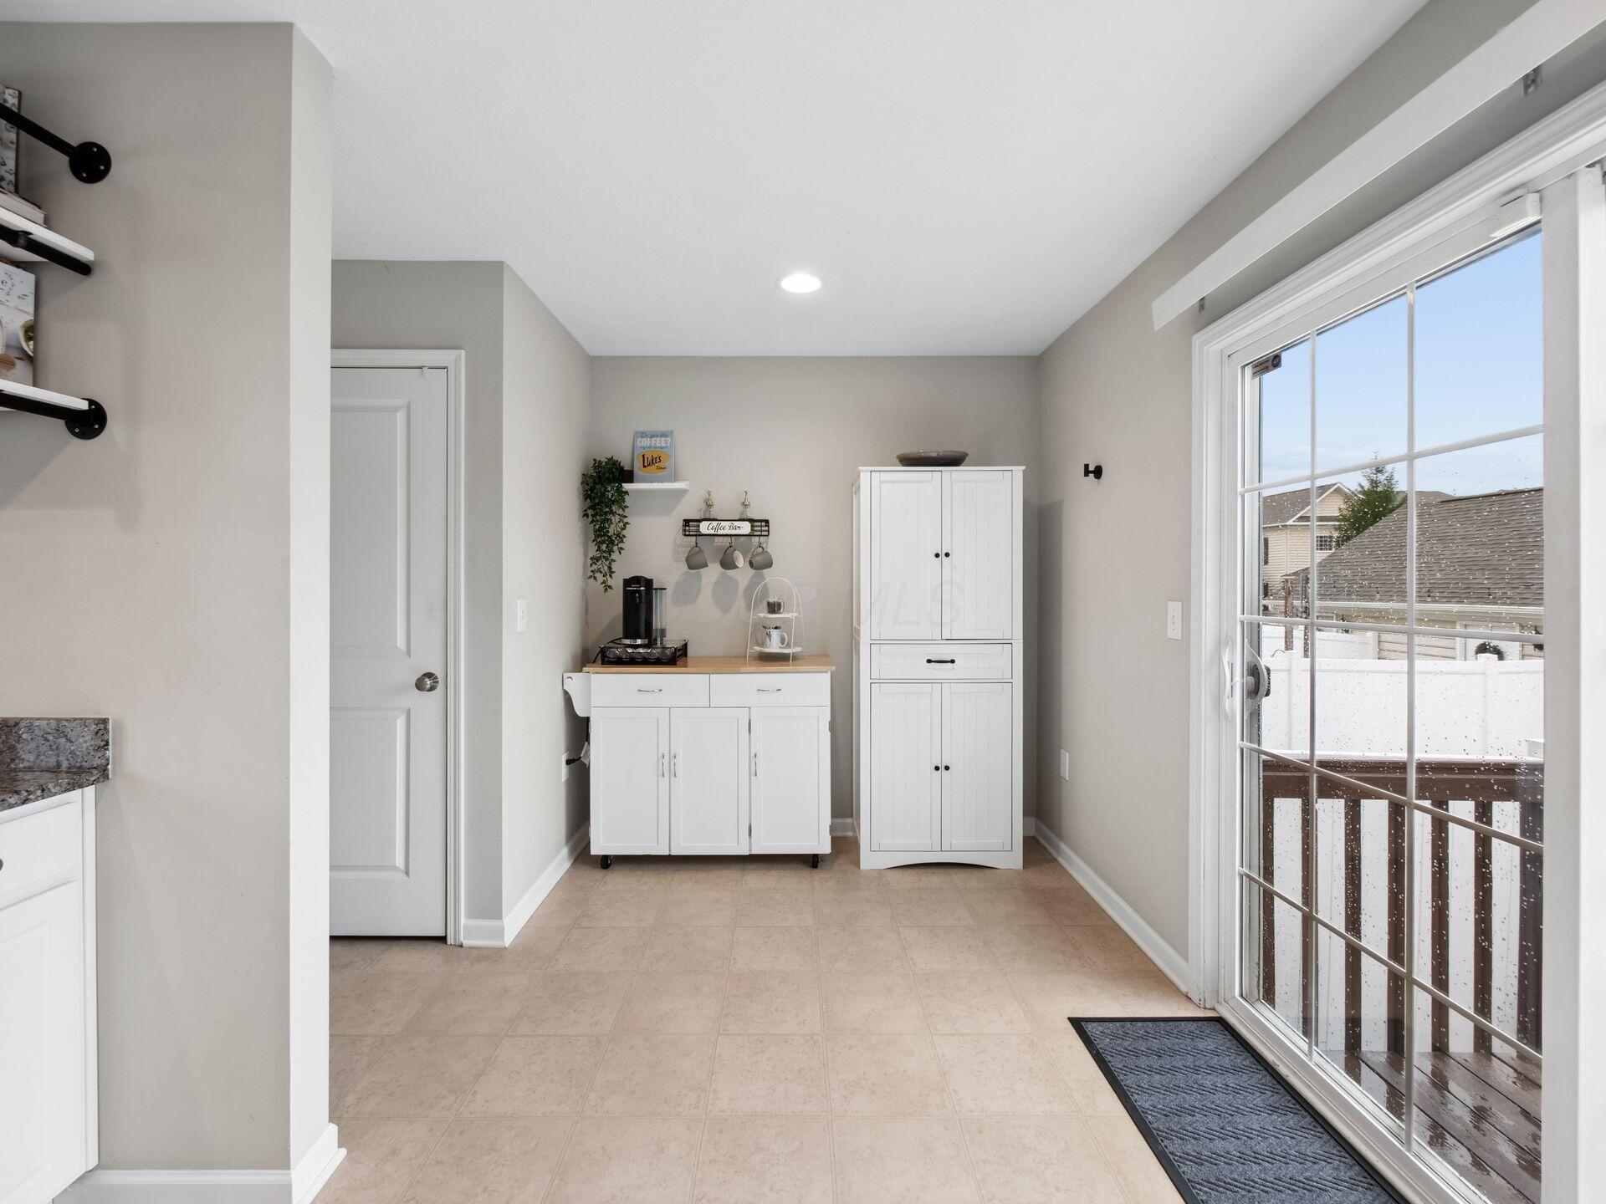
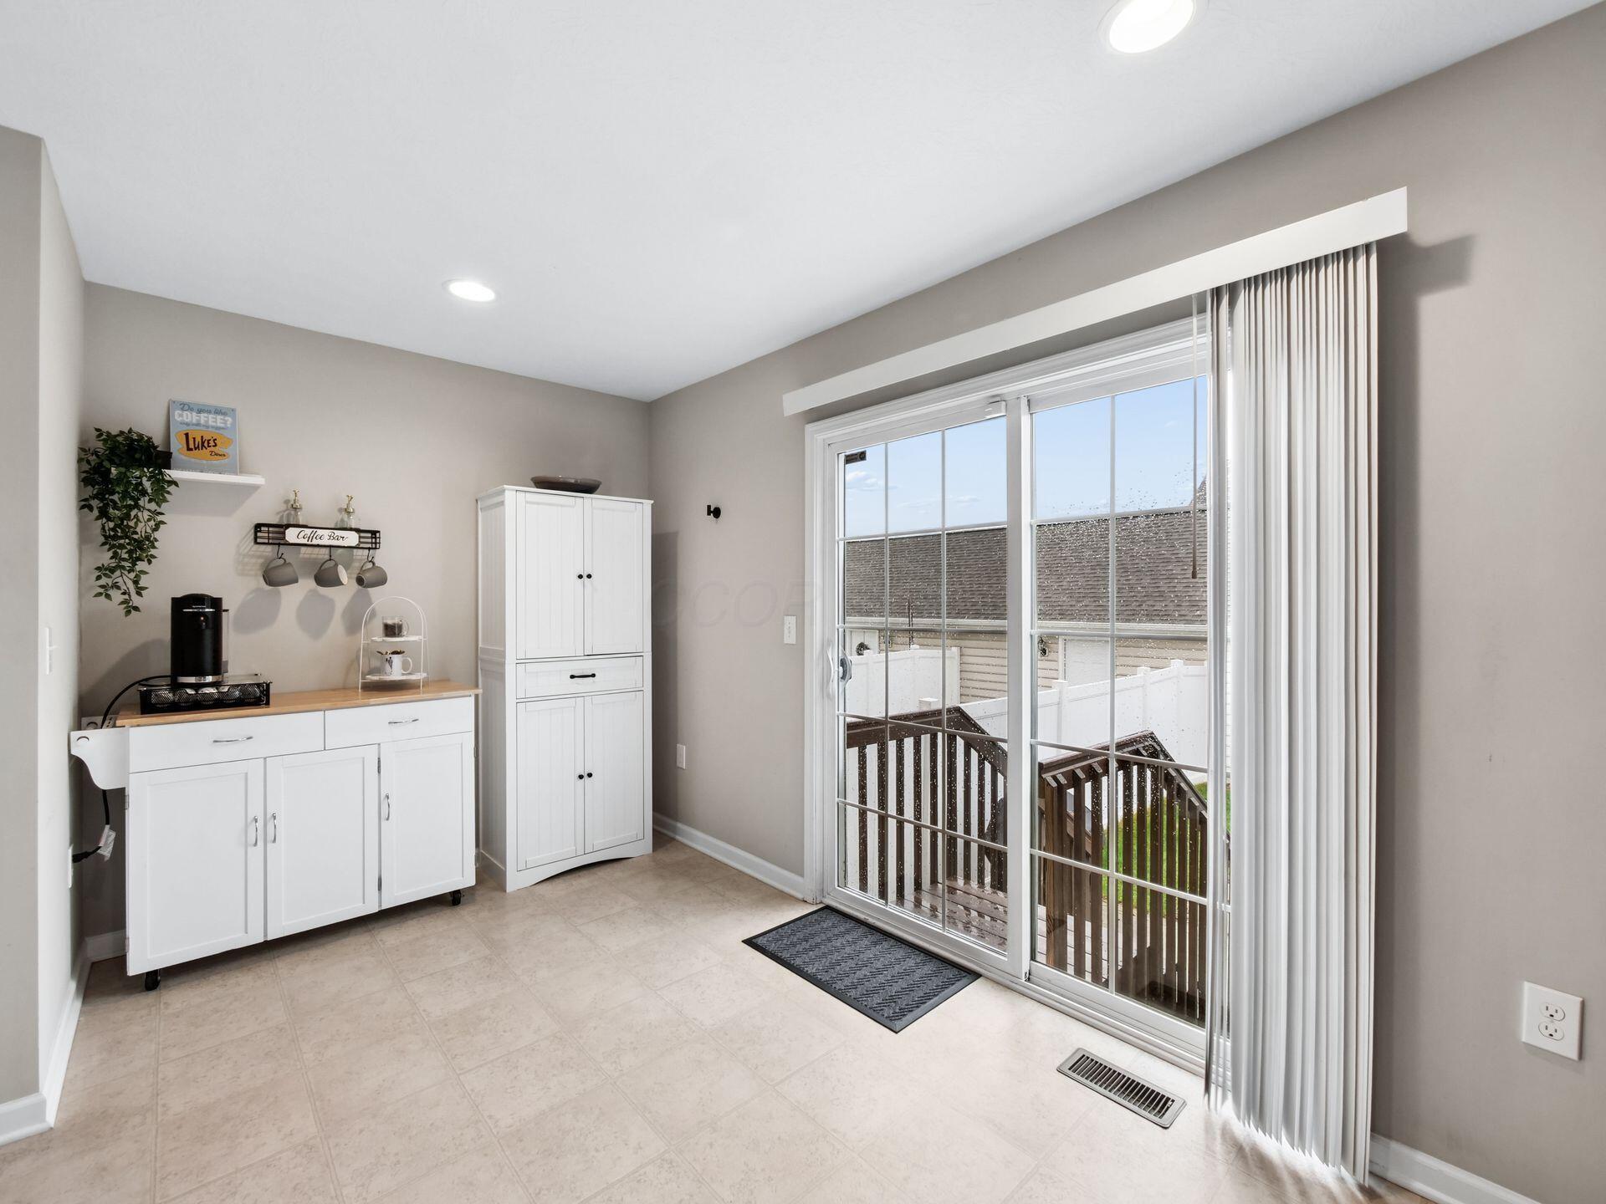
Tiled room with a coffee bar and white cabinets beside a sliding glass door overlooking a snowy deck.
Coffee nook with white cabinets and a sliding glass door opening onto a small deck.
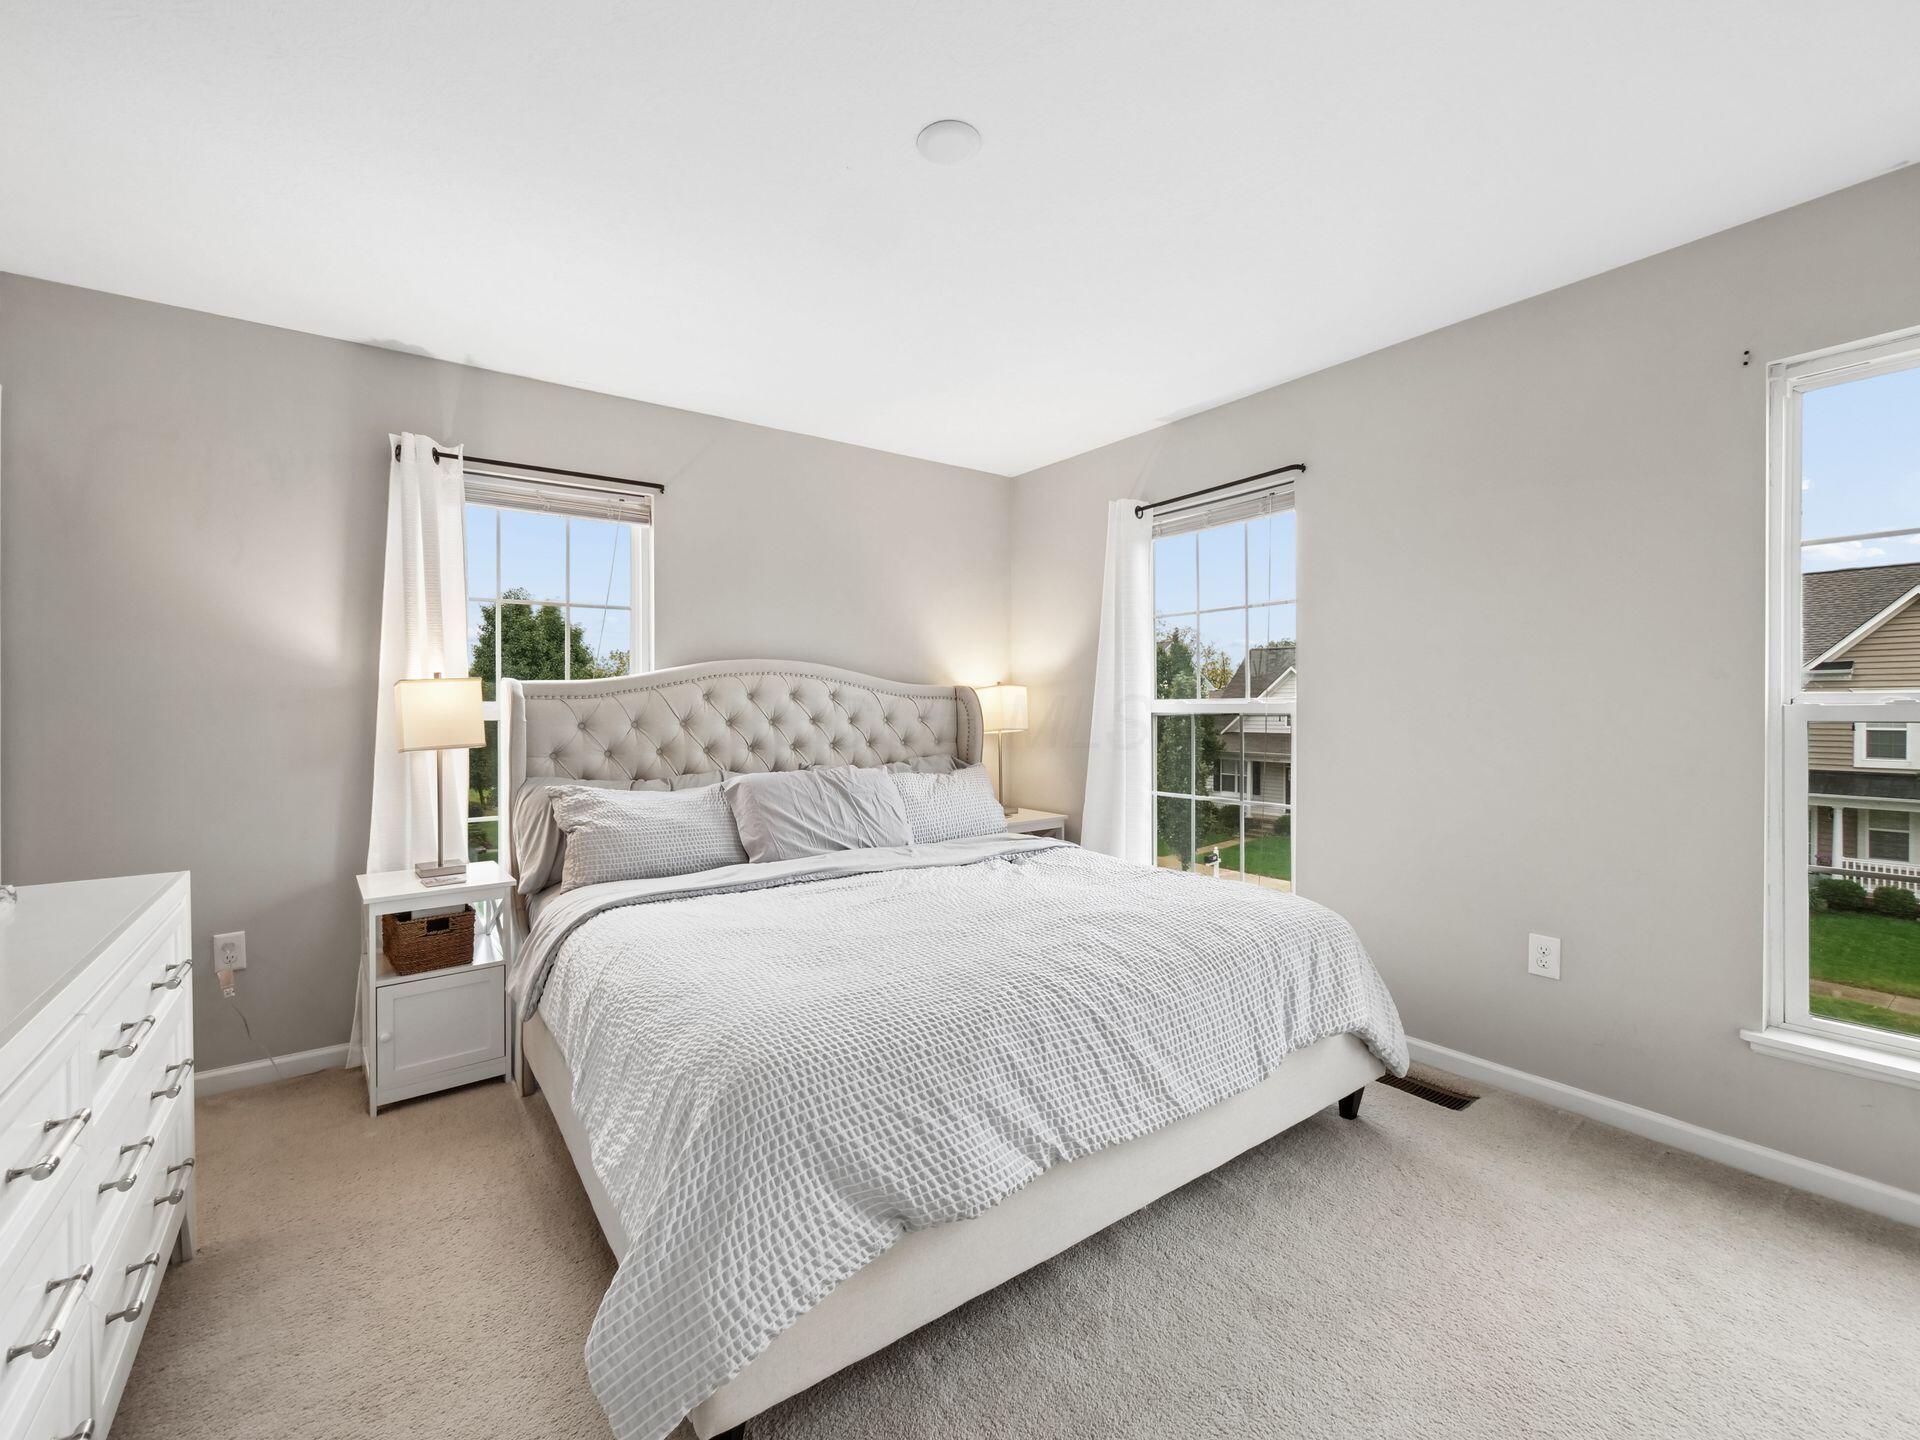
Staged bedroom with a tufted bed, white furnishings, and three windows.
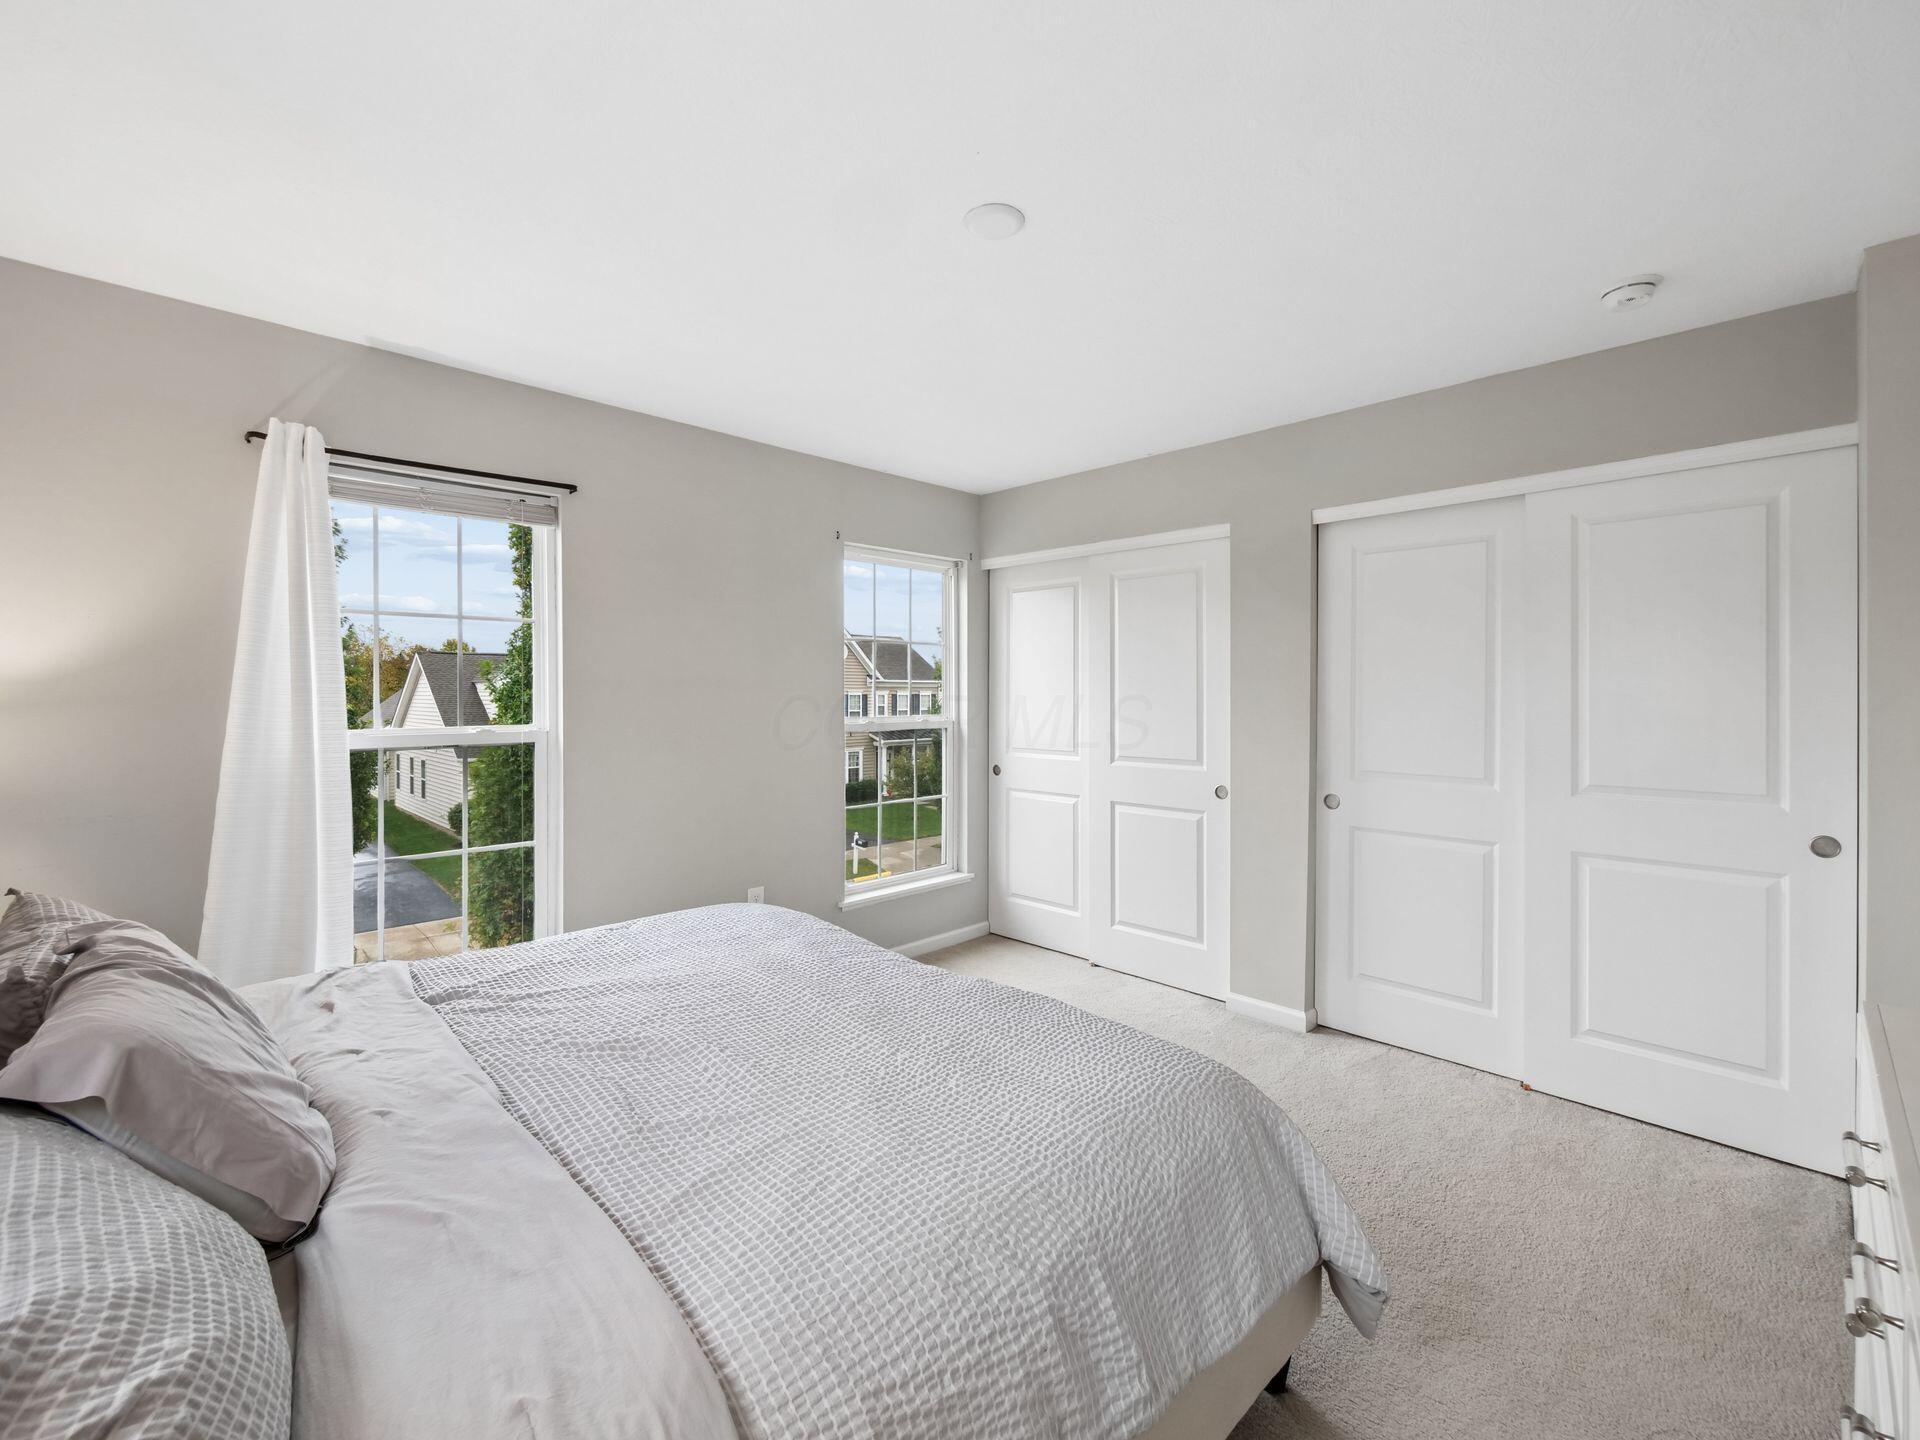
Bedroom with a neatly made bed, two windows, and white sliding closet doors.
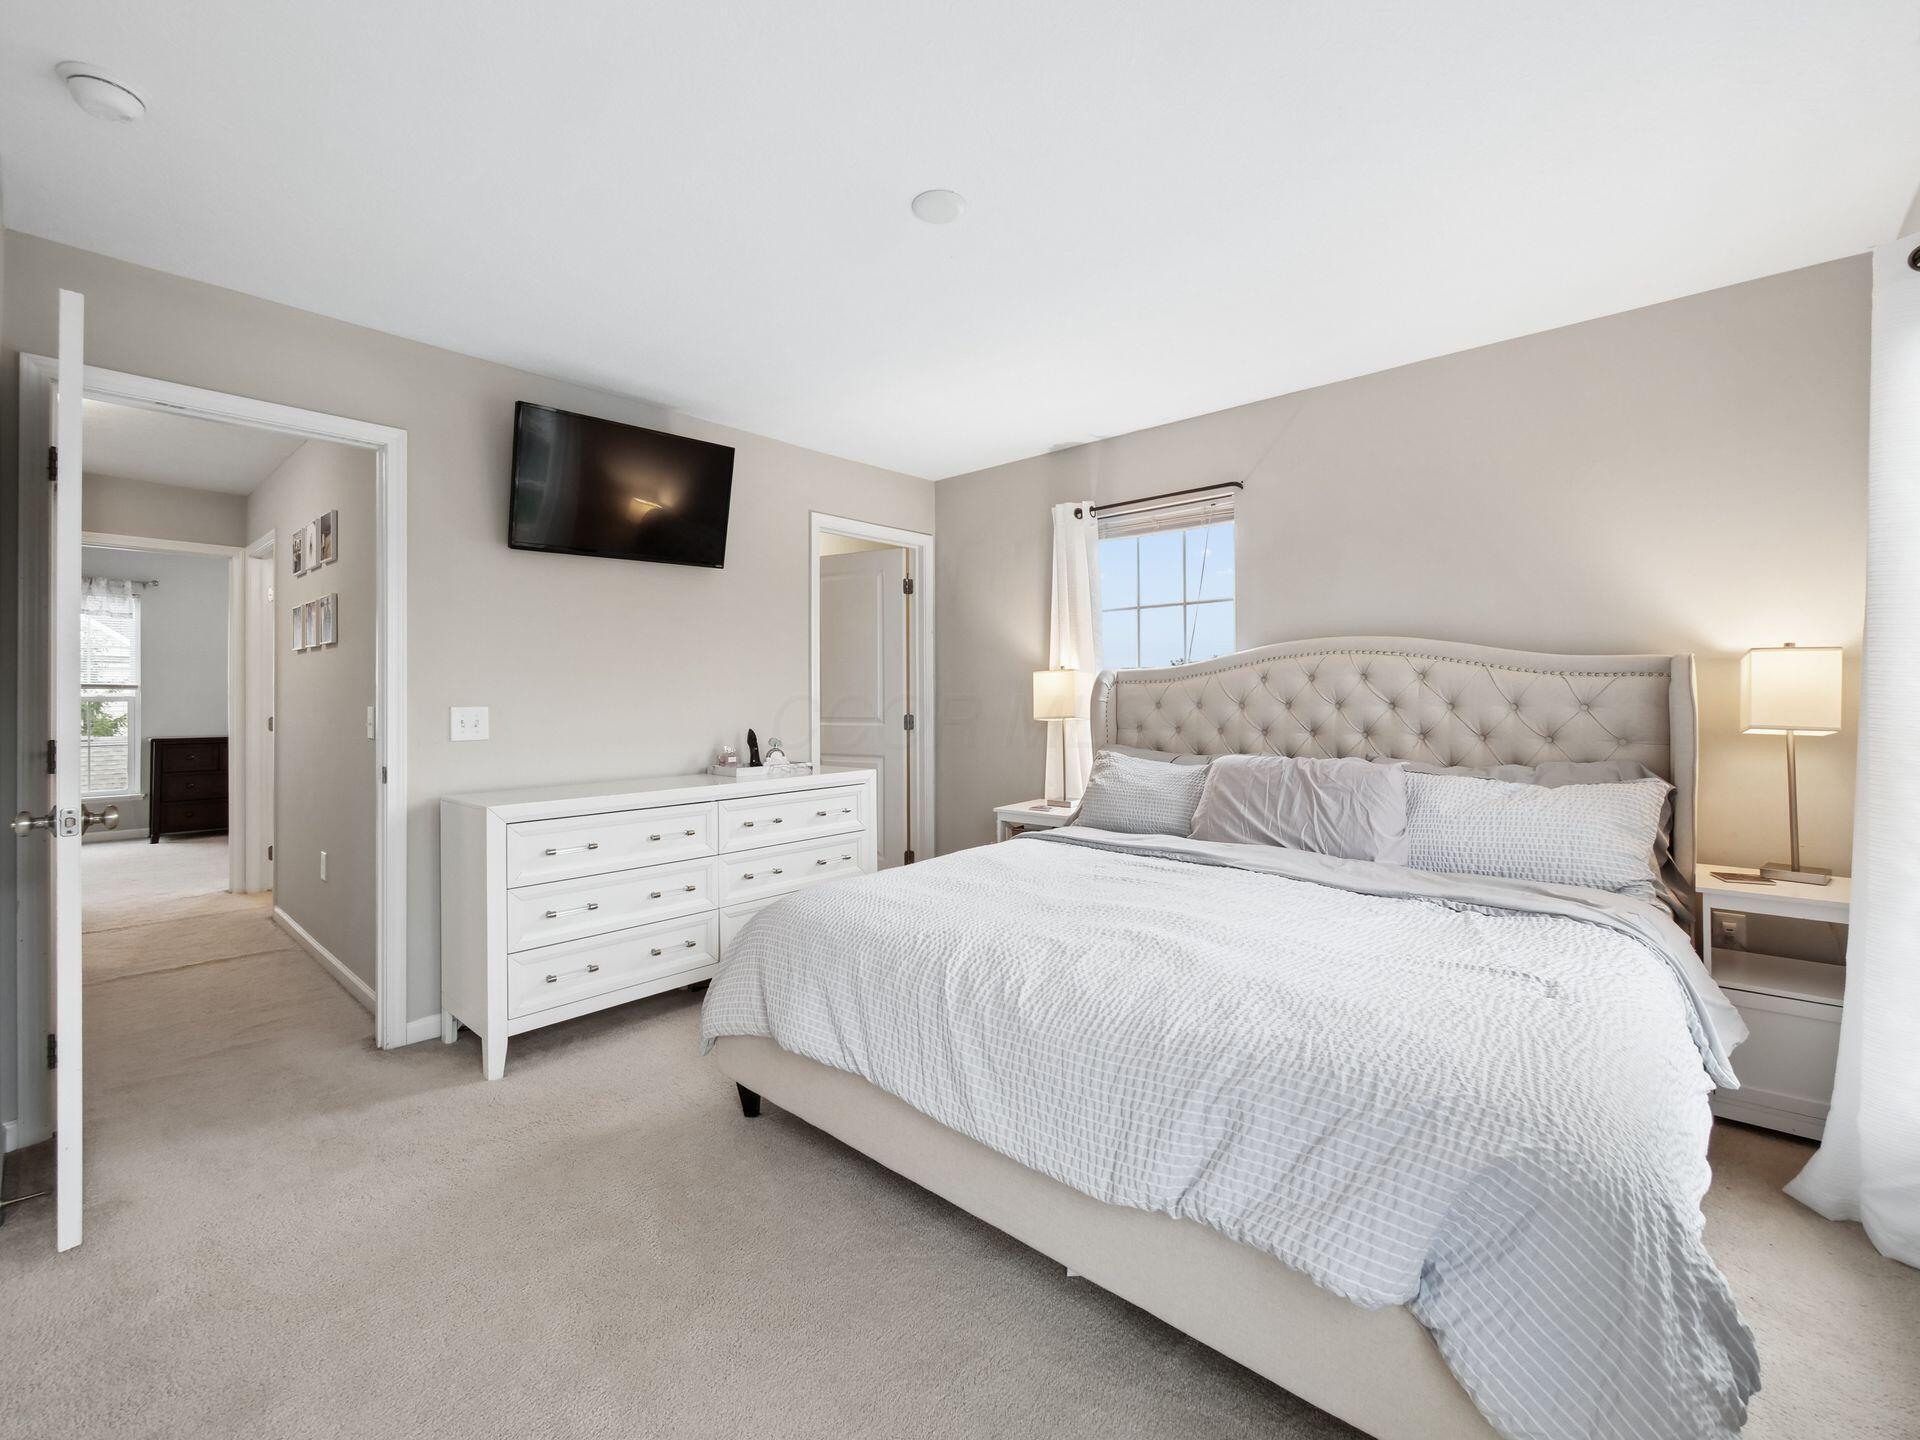
Furnished bedroom with a tufted headboard, white dresser, wall-mounted television, and curtained window.
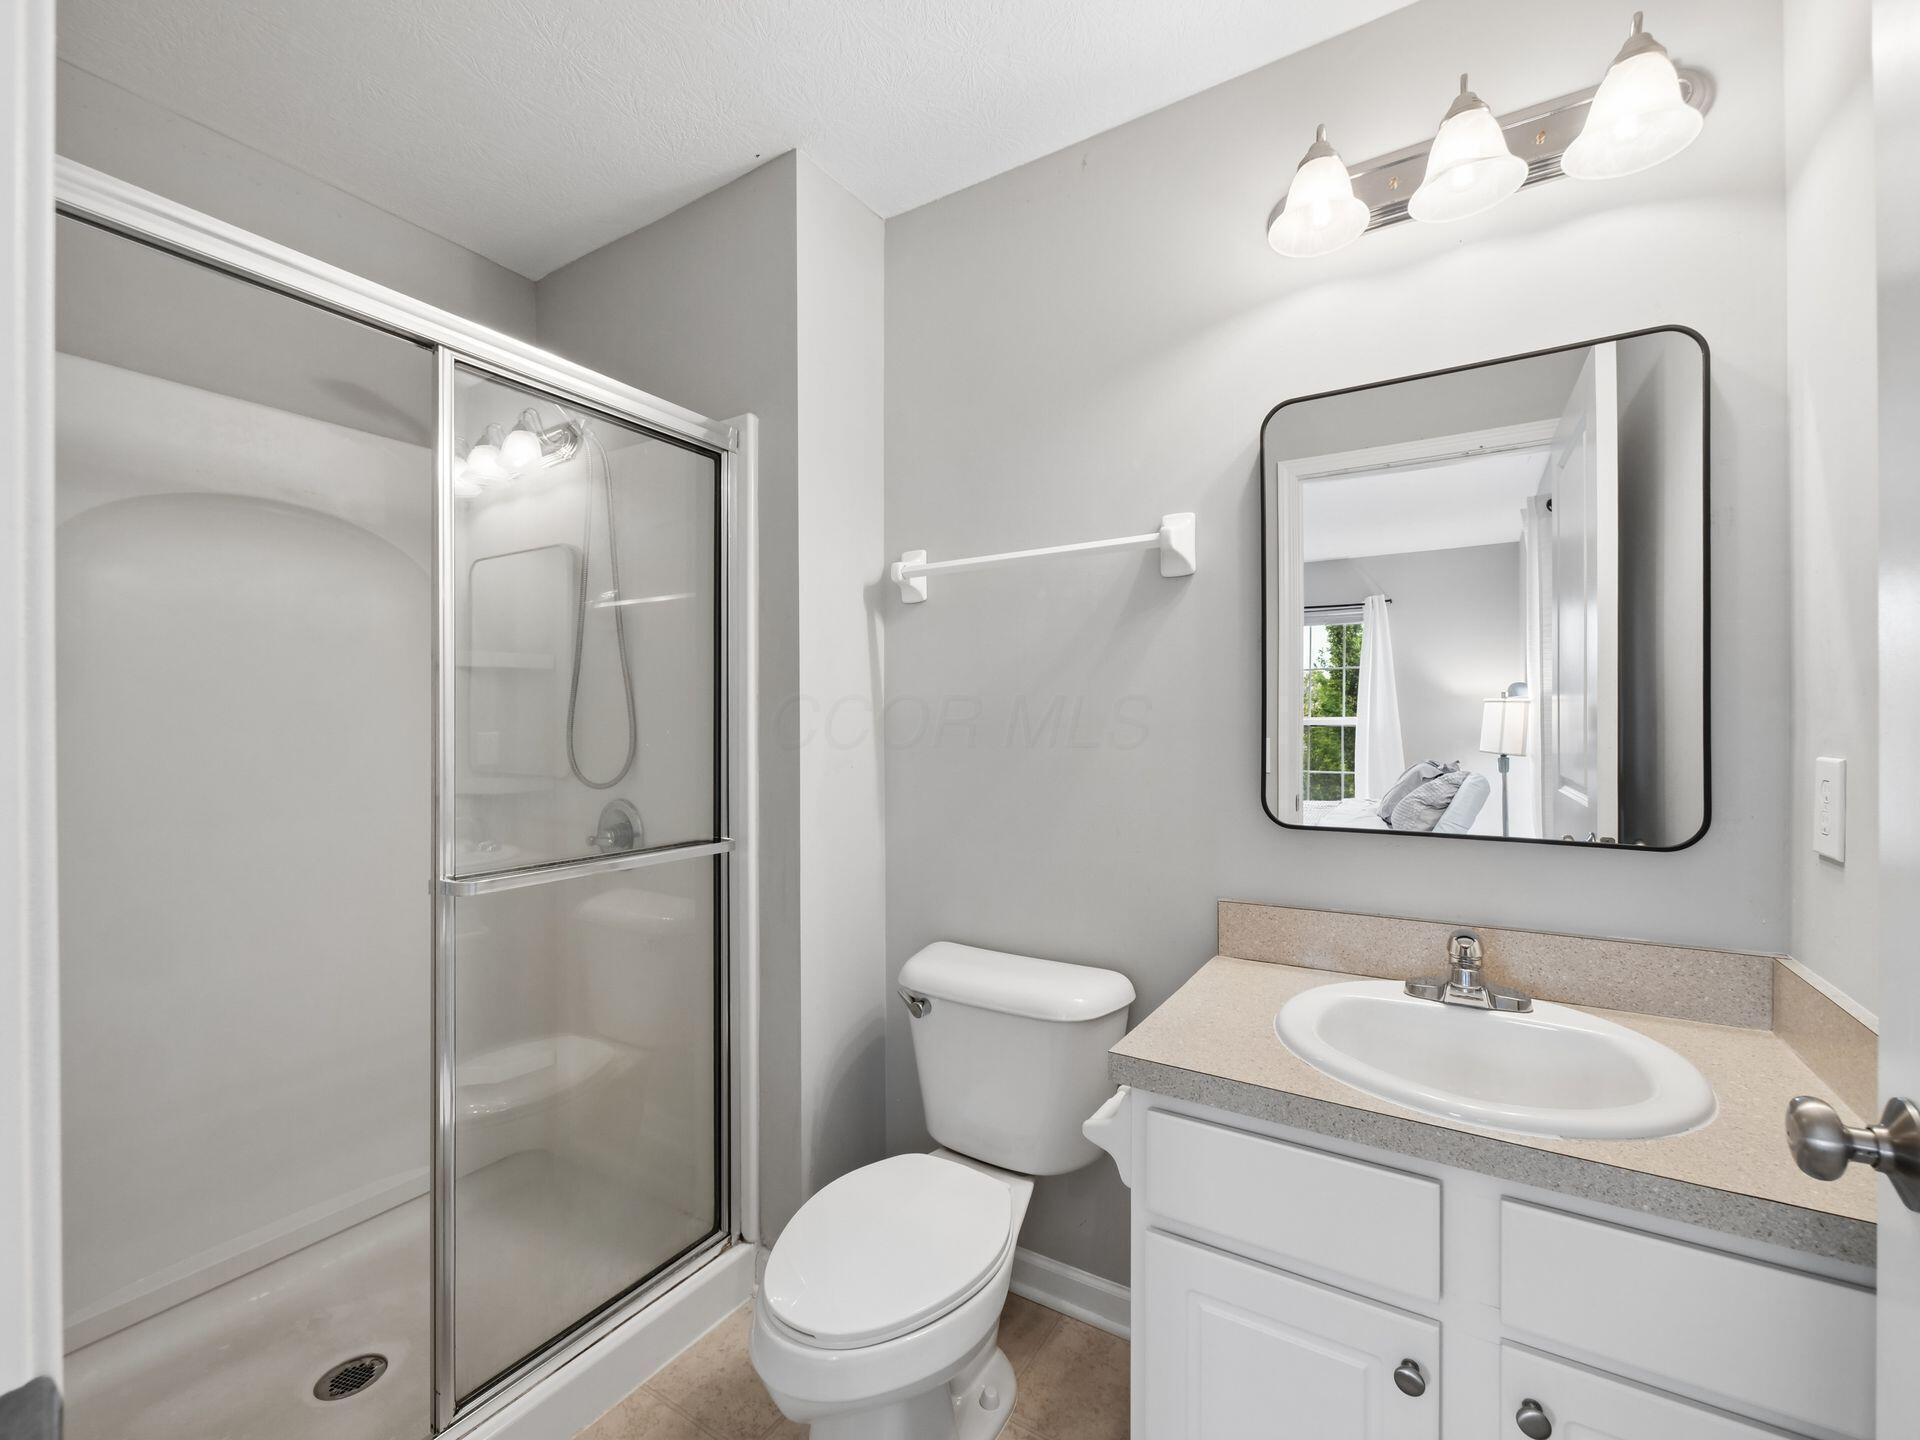
Bathroom with glass shower, toilet, and white vanity beneath a large black-framed mirror.
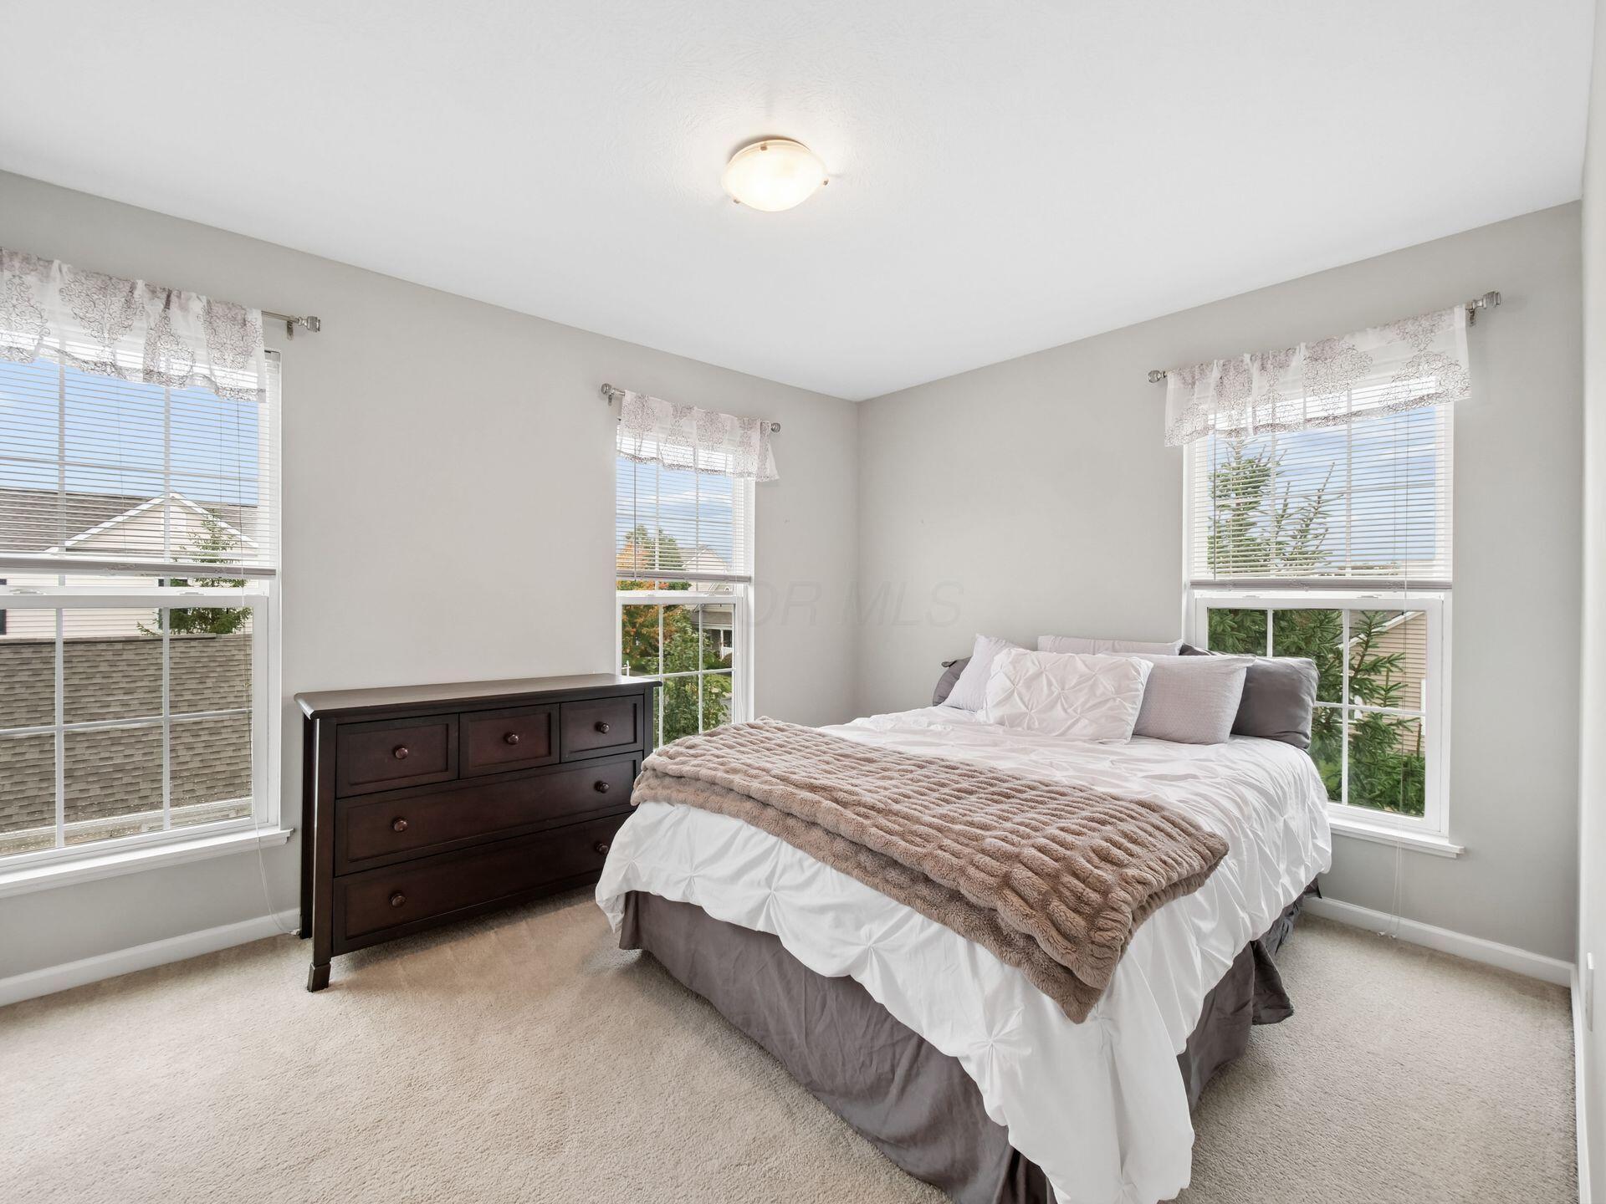
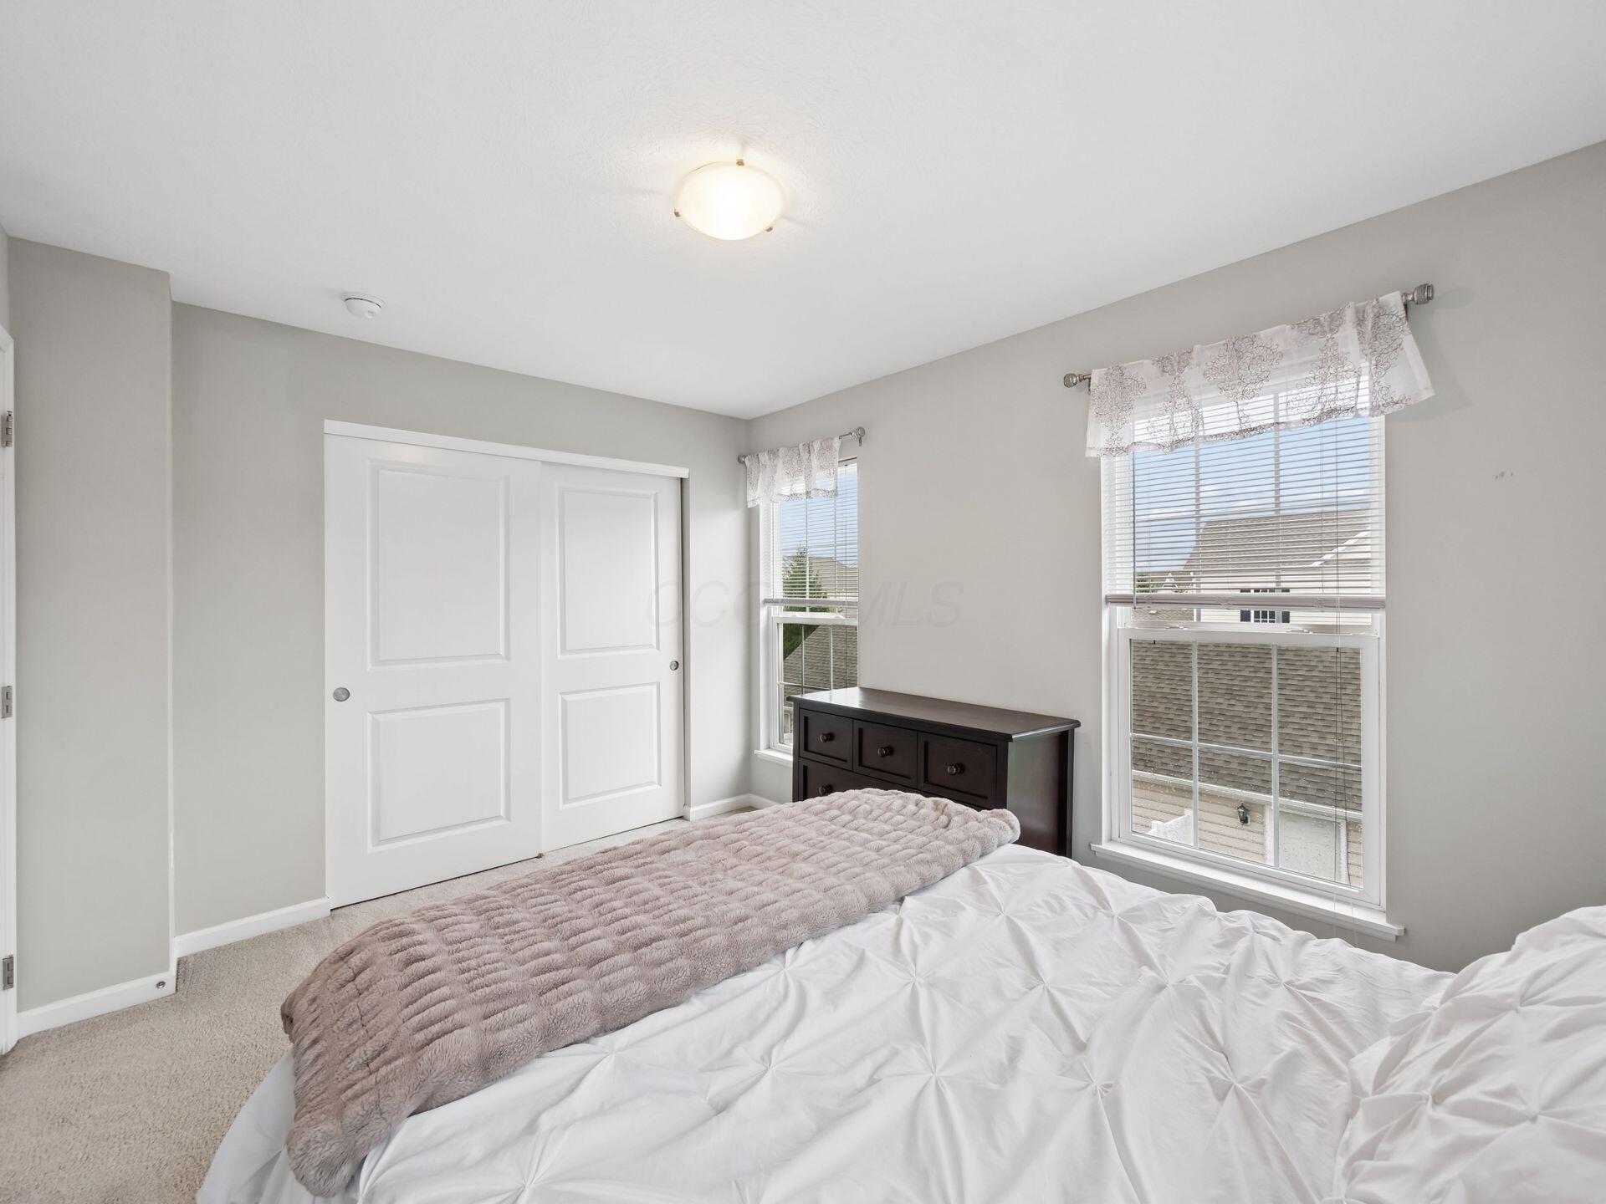
Bedroom with a white bed, taupe throw, dark wood dresser, and three windows.
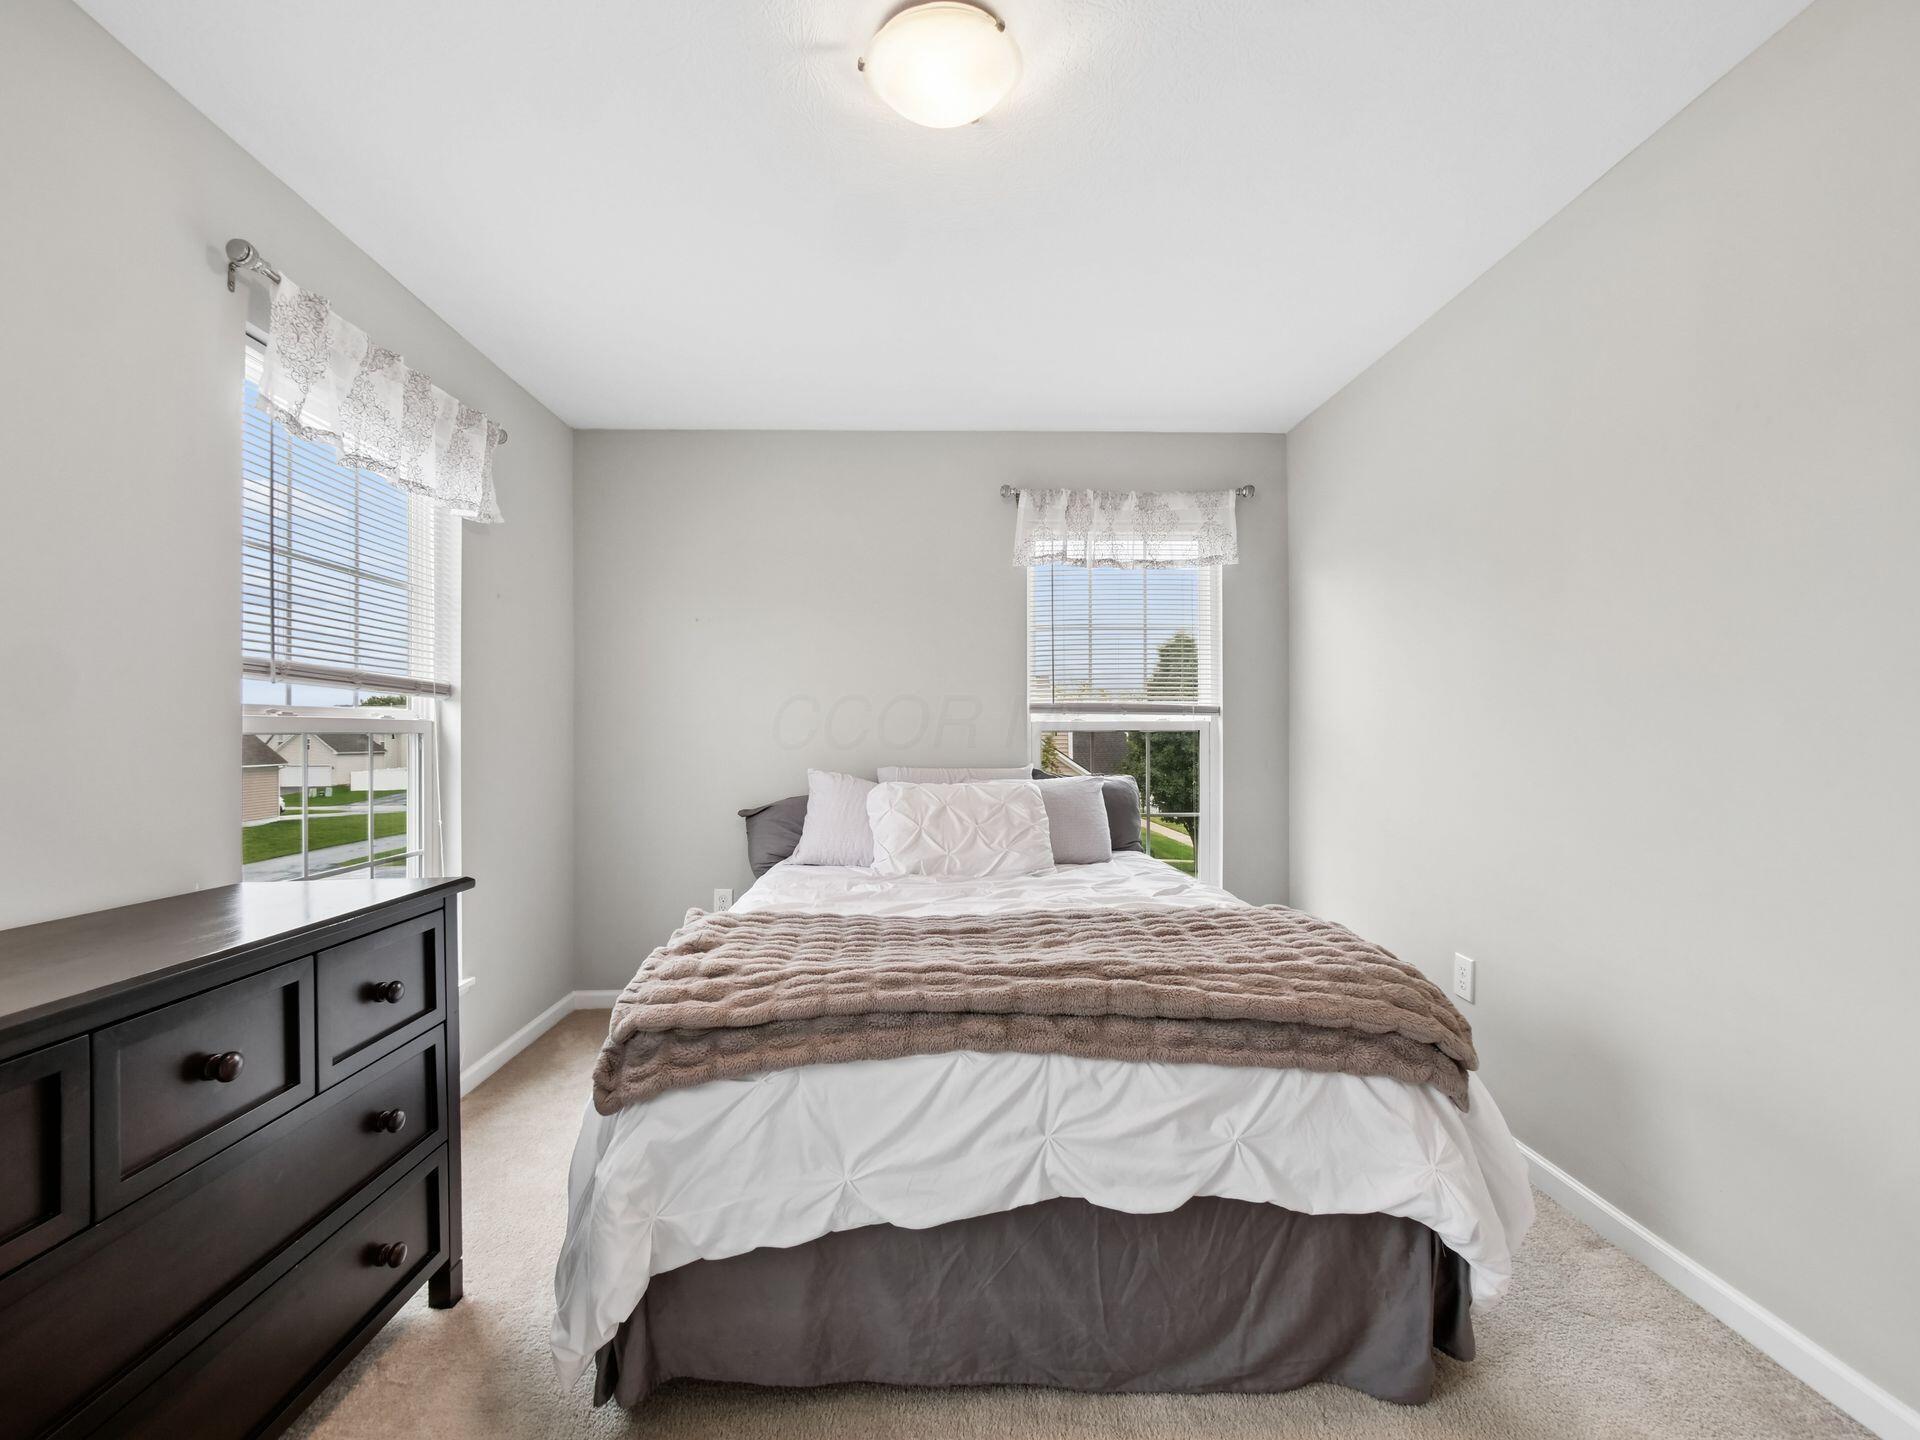
Furnished bedroom with a white bed, taupe blanket, two windows, and a dark wood dresser.
Bright bedroom with a white bed, taupe throw, dark dresser, and two windows.
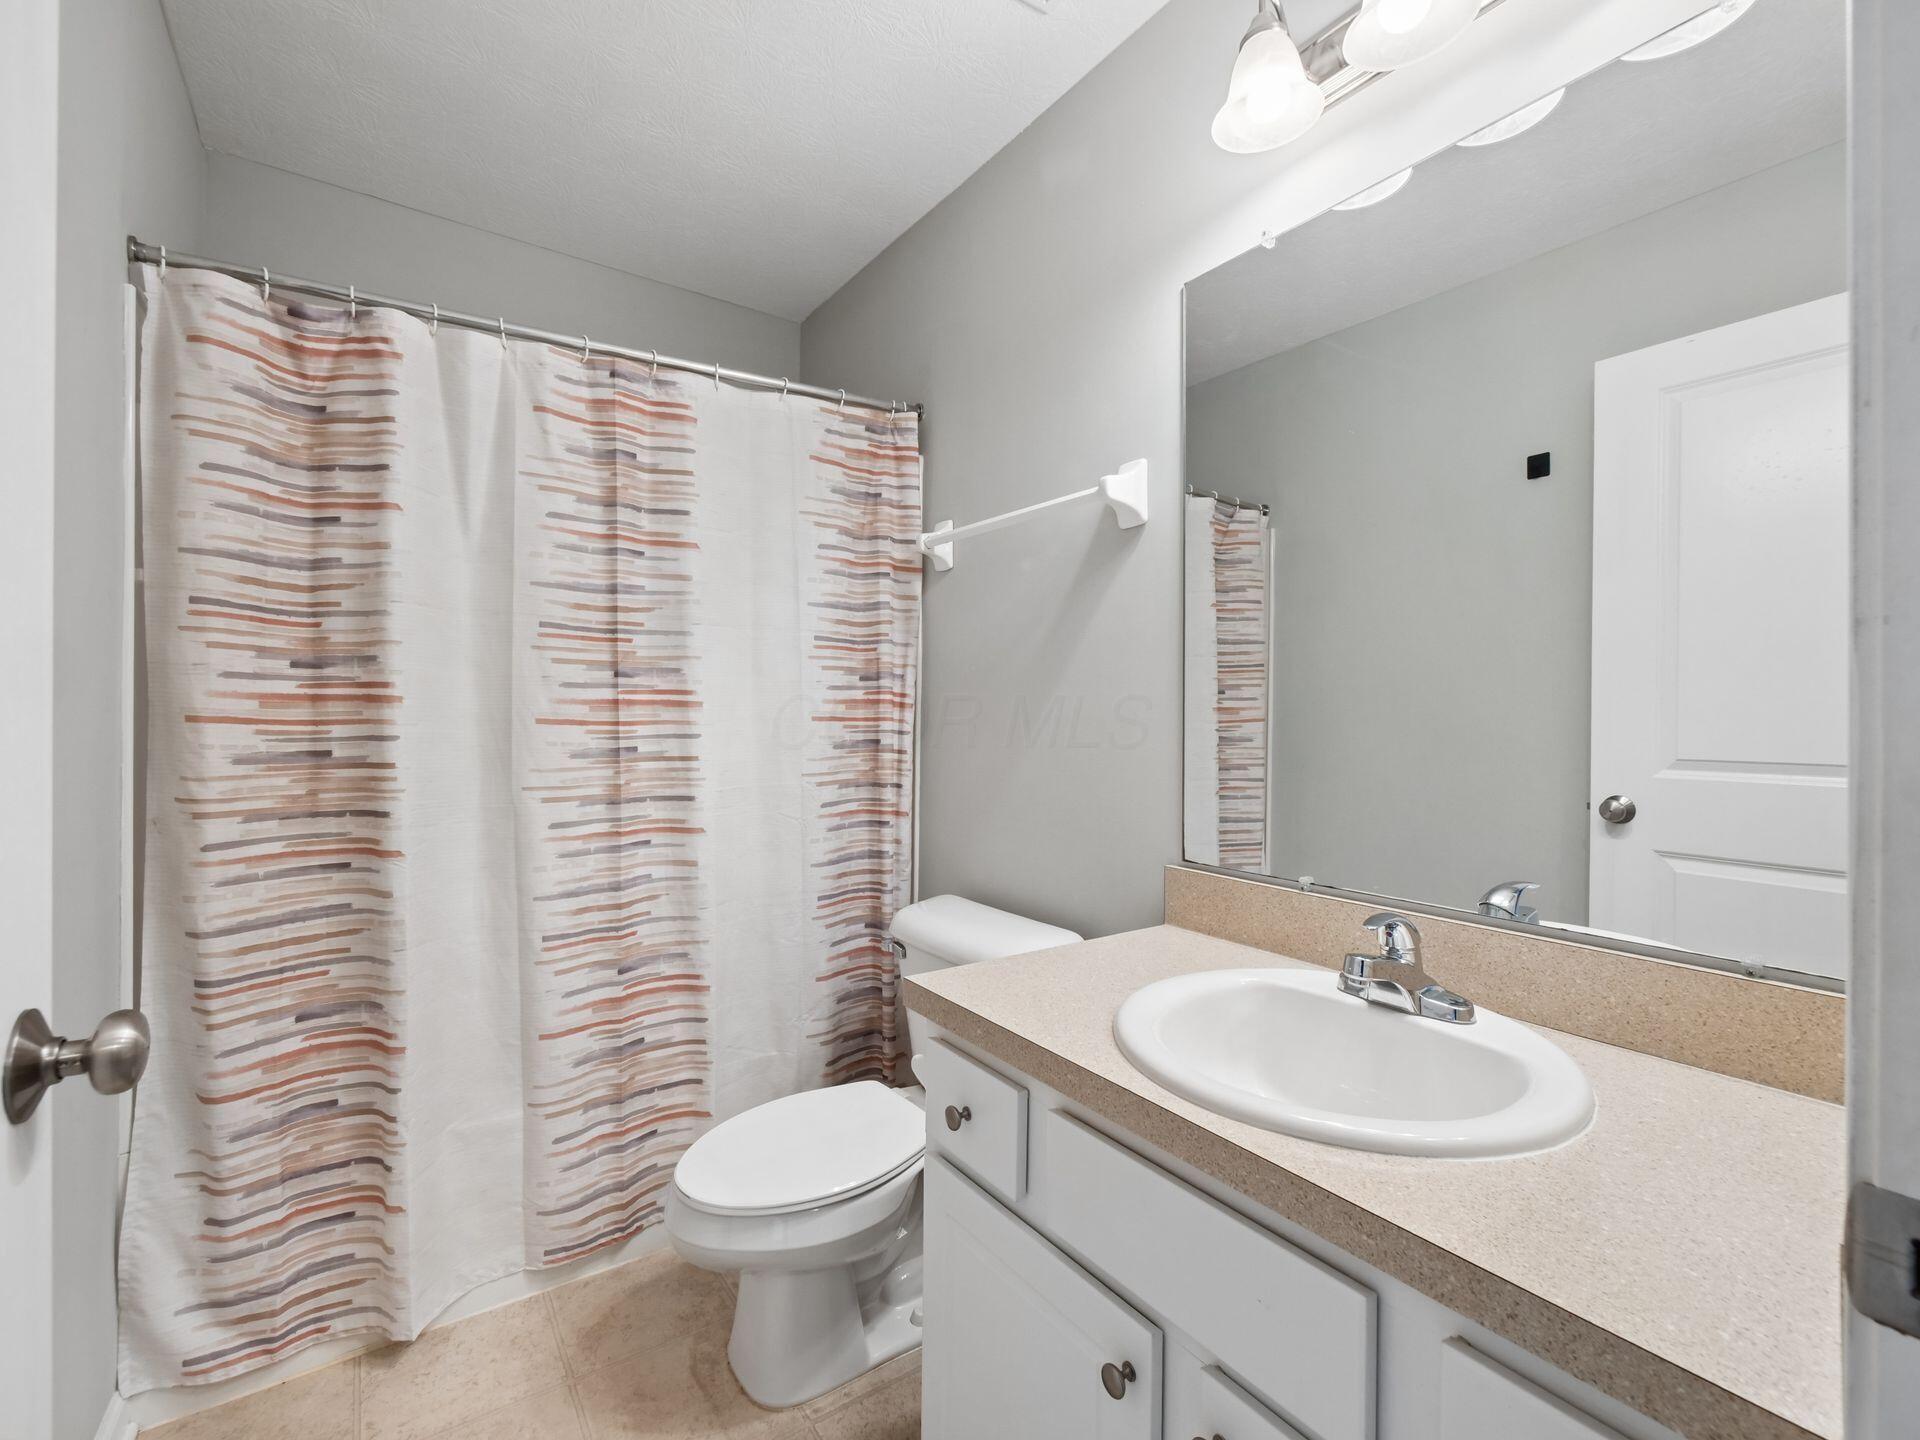
Bathroom with a white vanity and large mirror beside a toilet and striped shower curtain.
Carpeted living room with a wall-mounted TV beneath the staircase and a gray sofa.
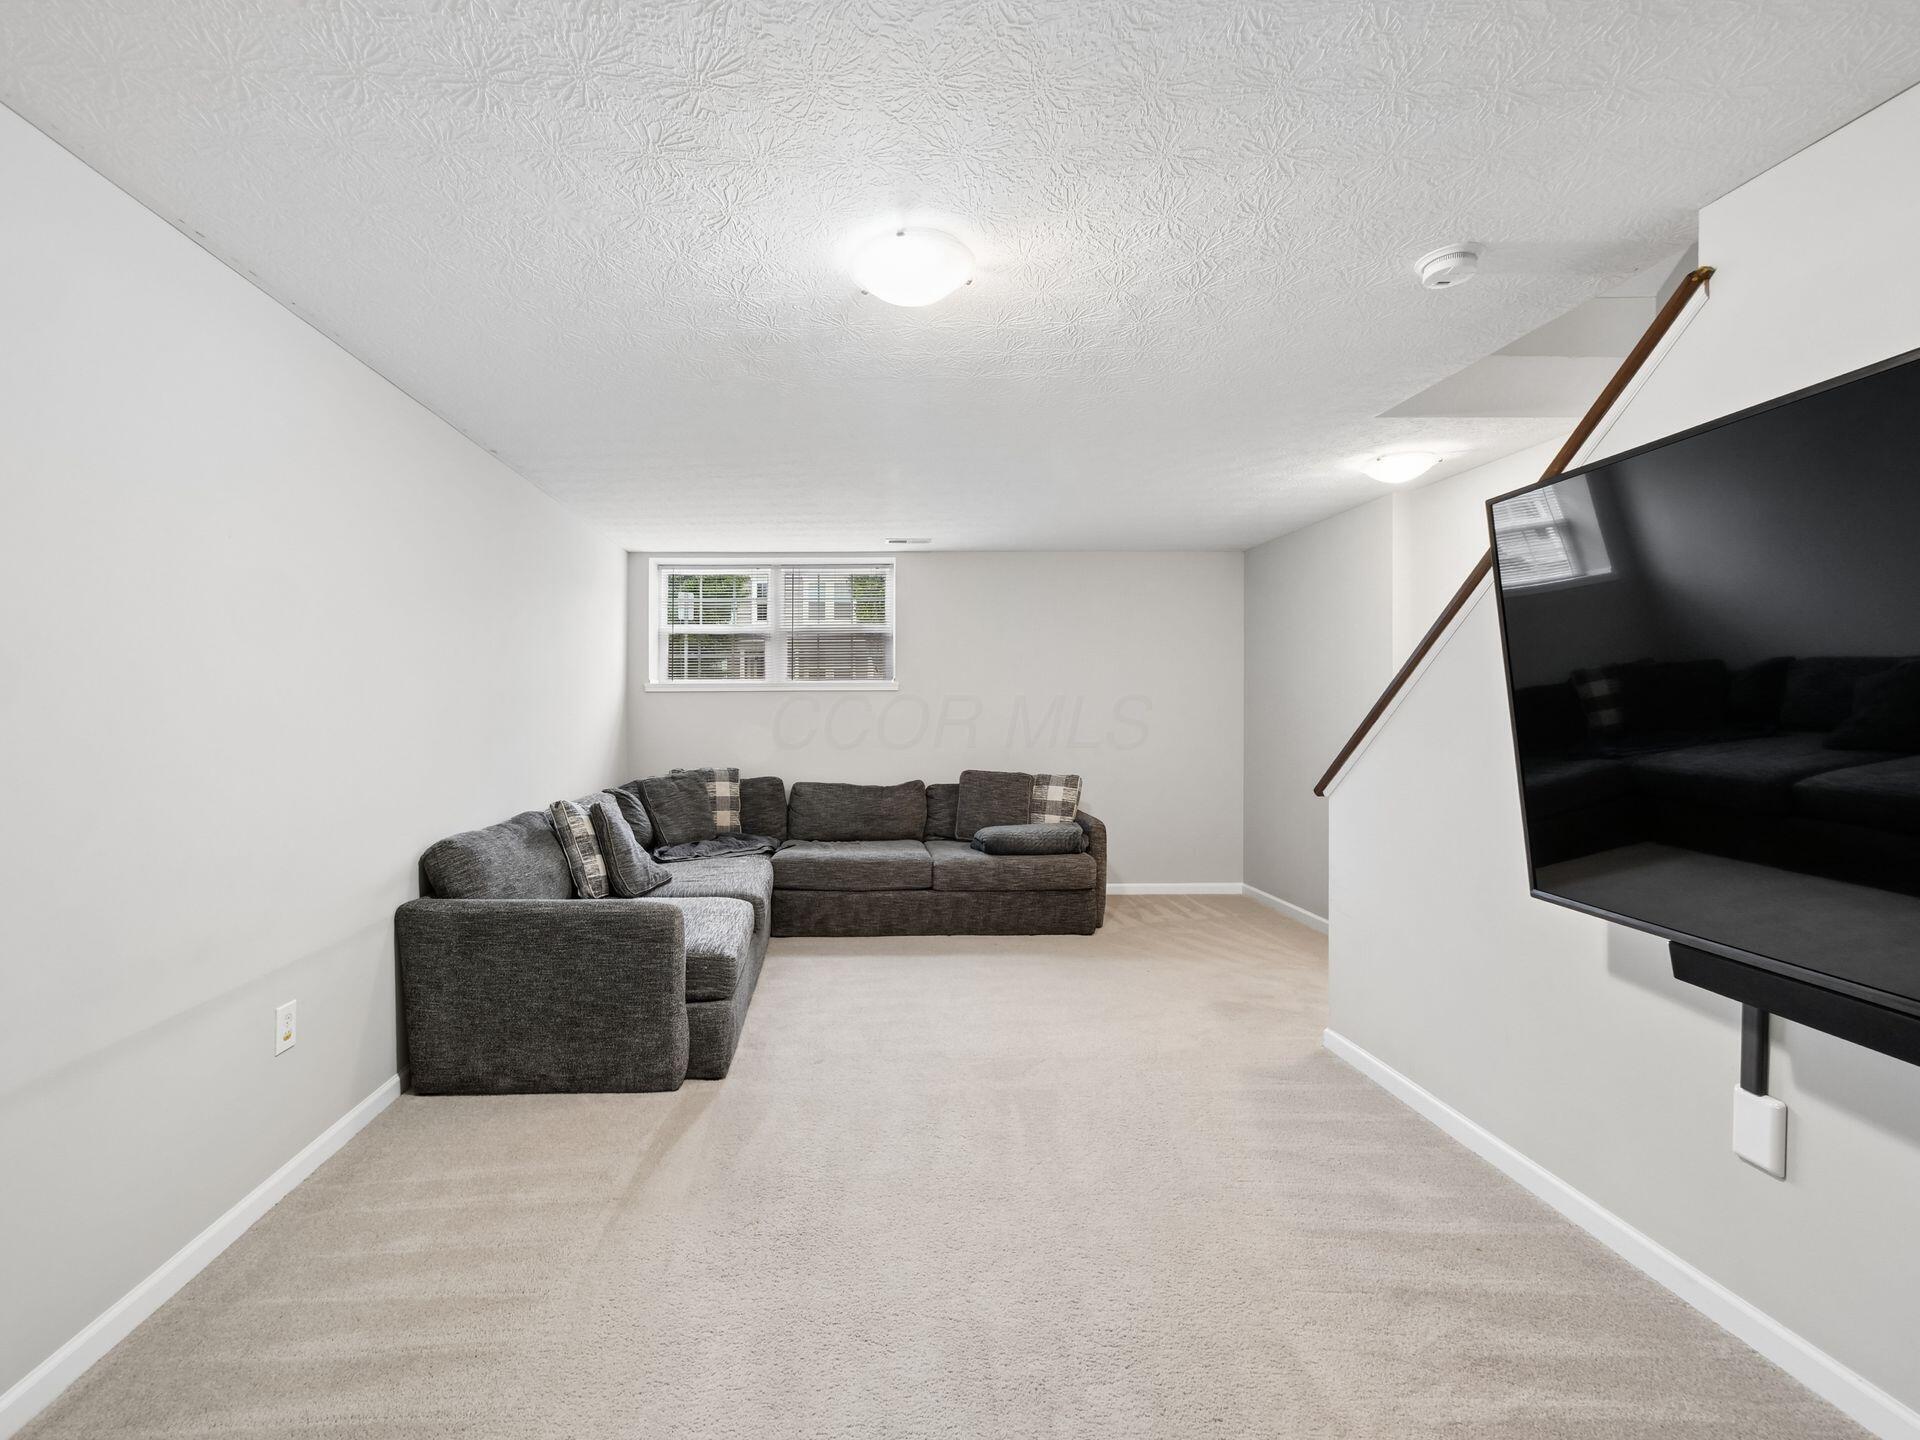
Basement recreation room with a gray sectional sofa, beige carpet, and large-screen television.
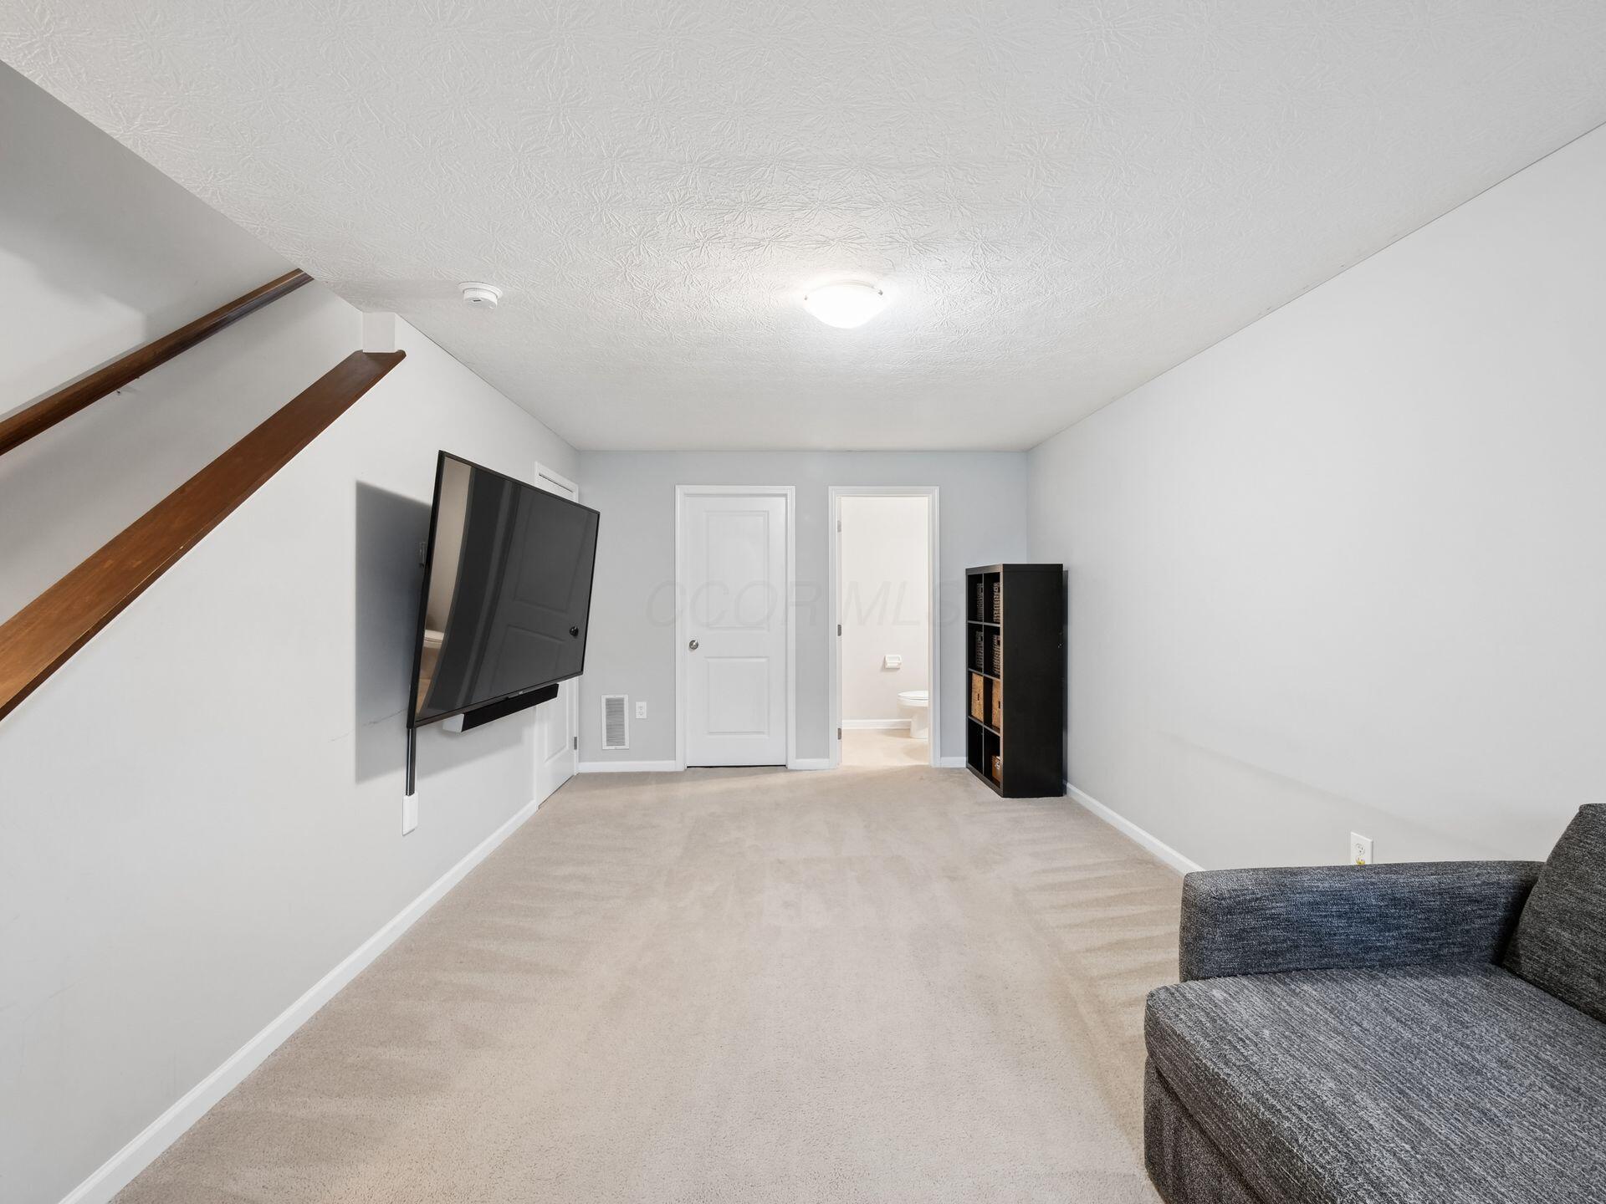
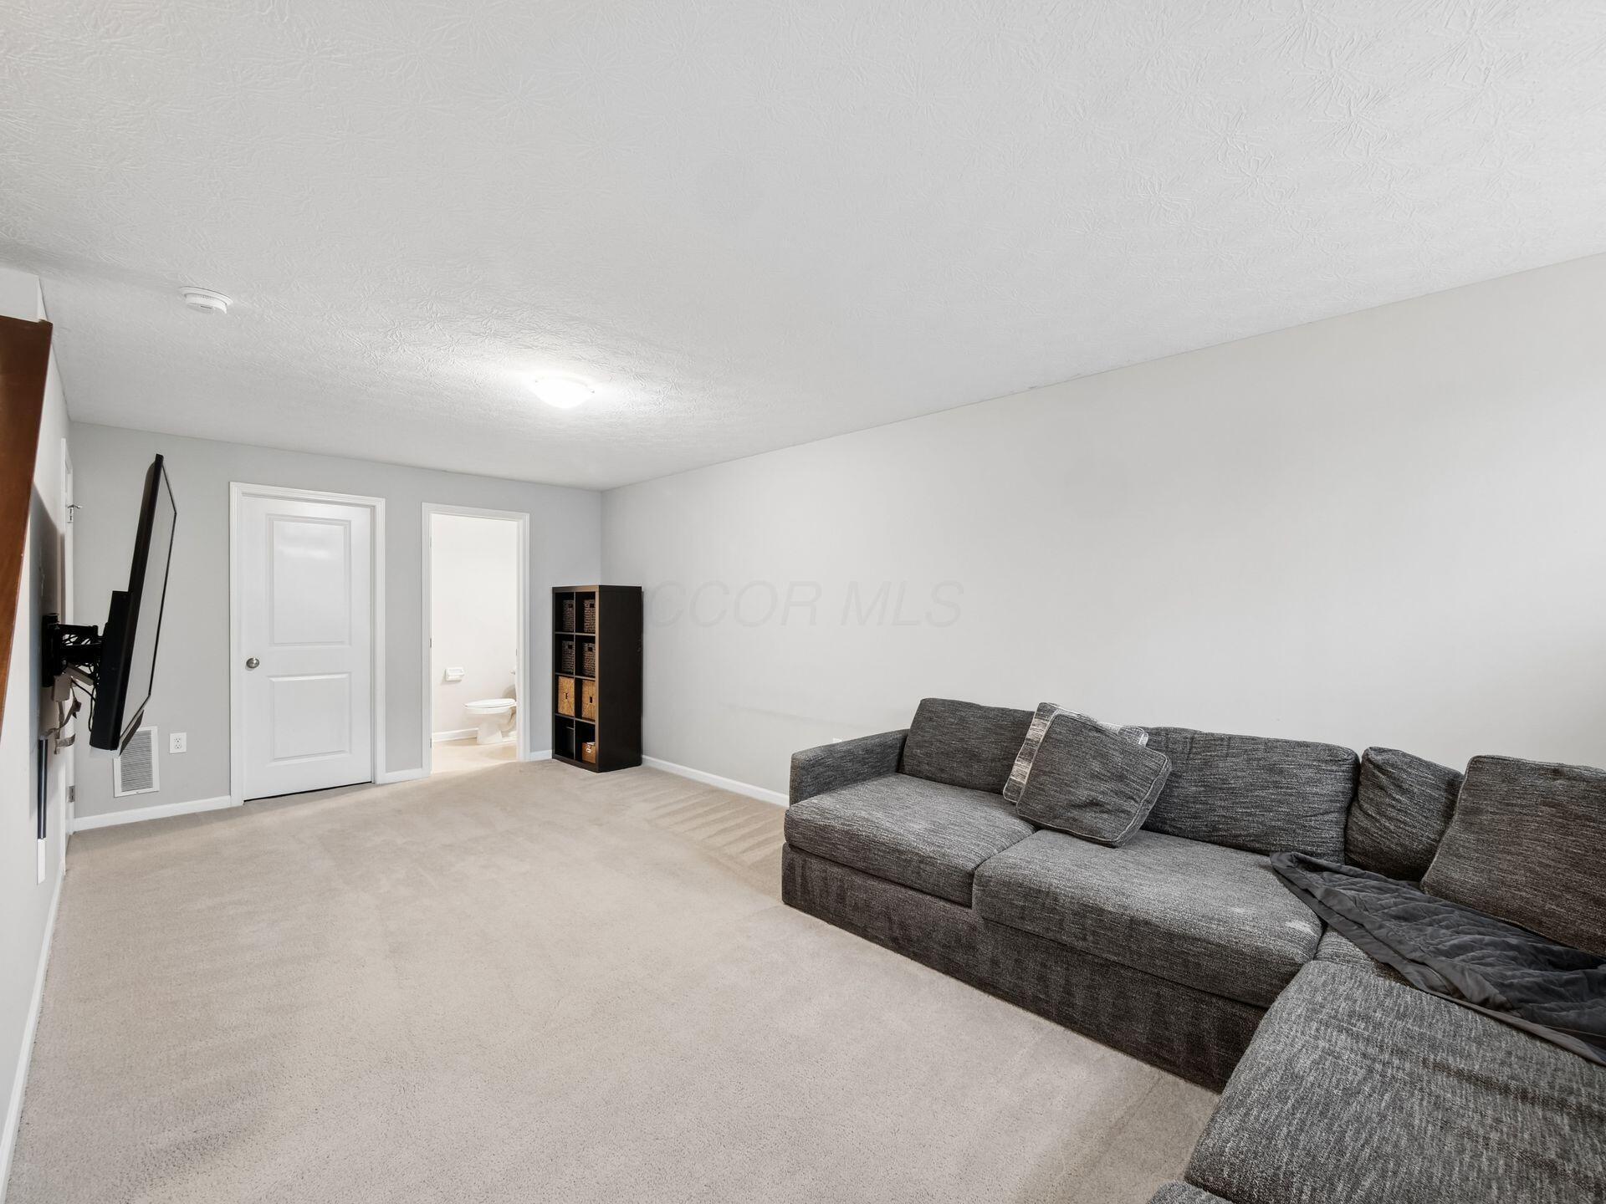
Living room with a large gray sectional, wall-mounted television, and open doorway to a bathroom.
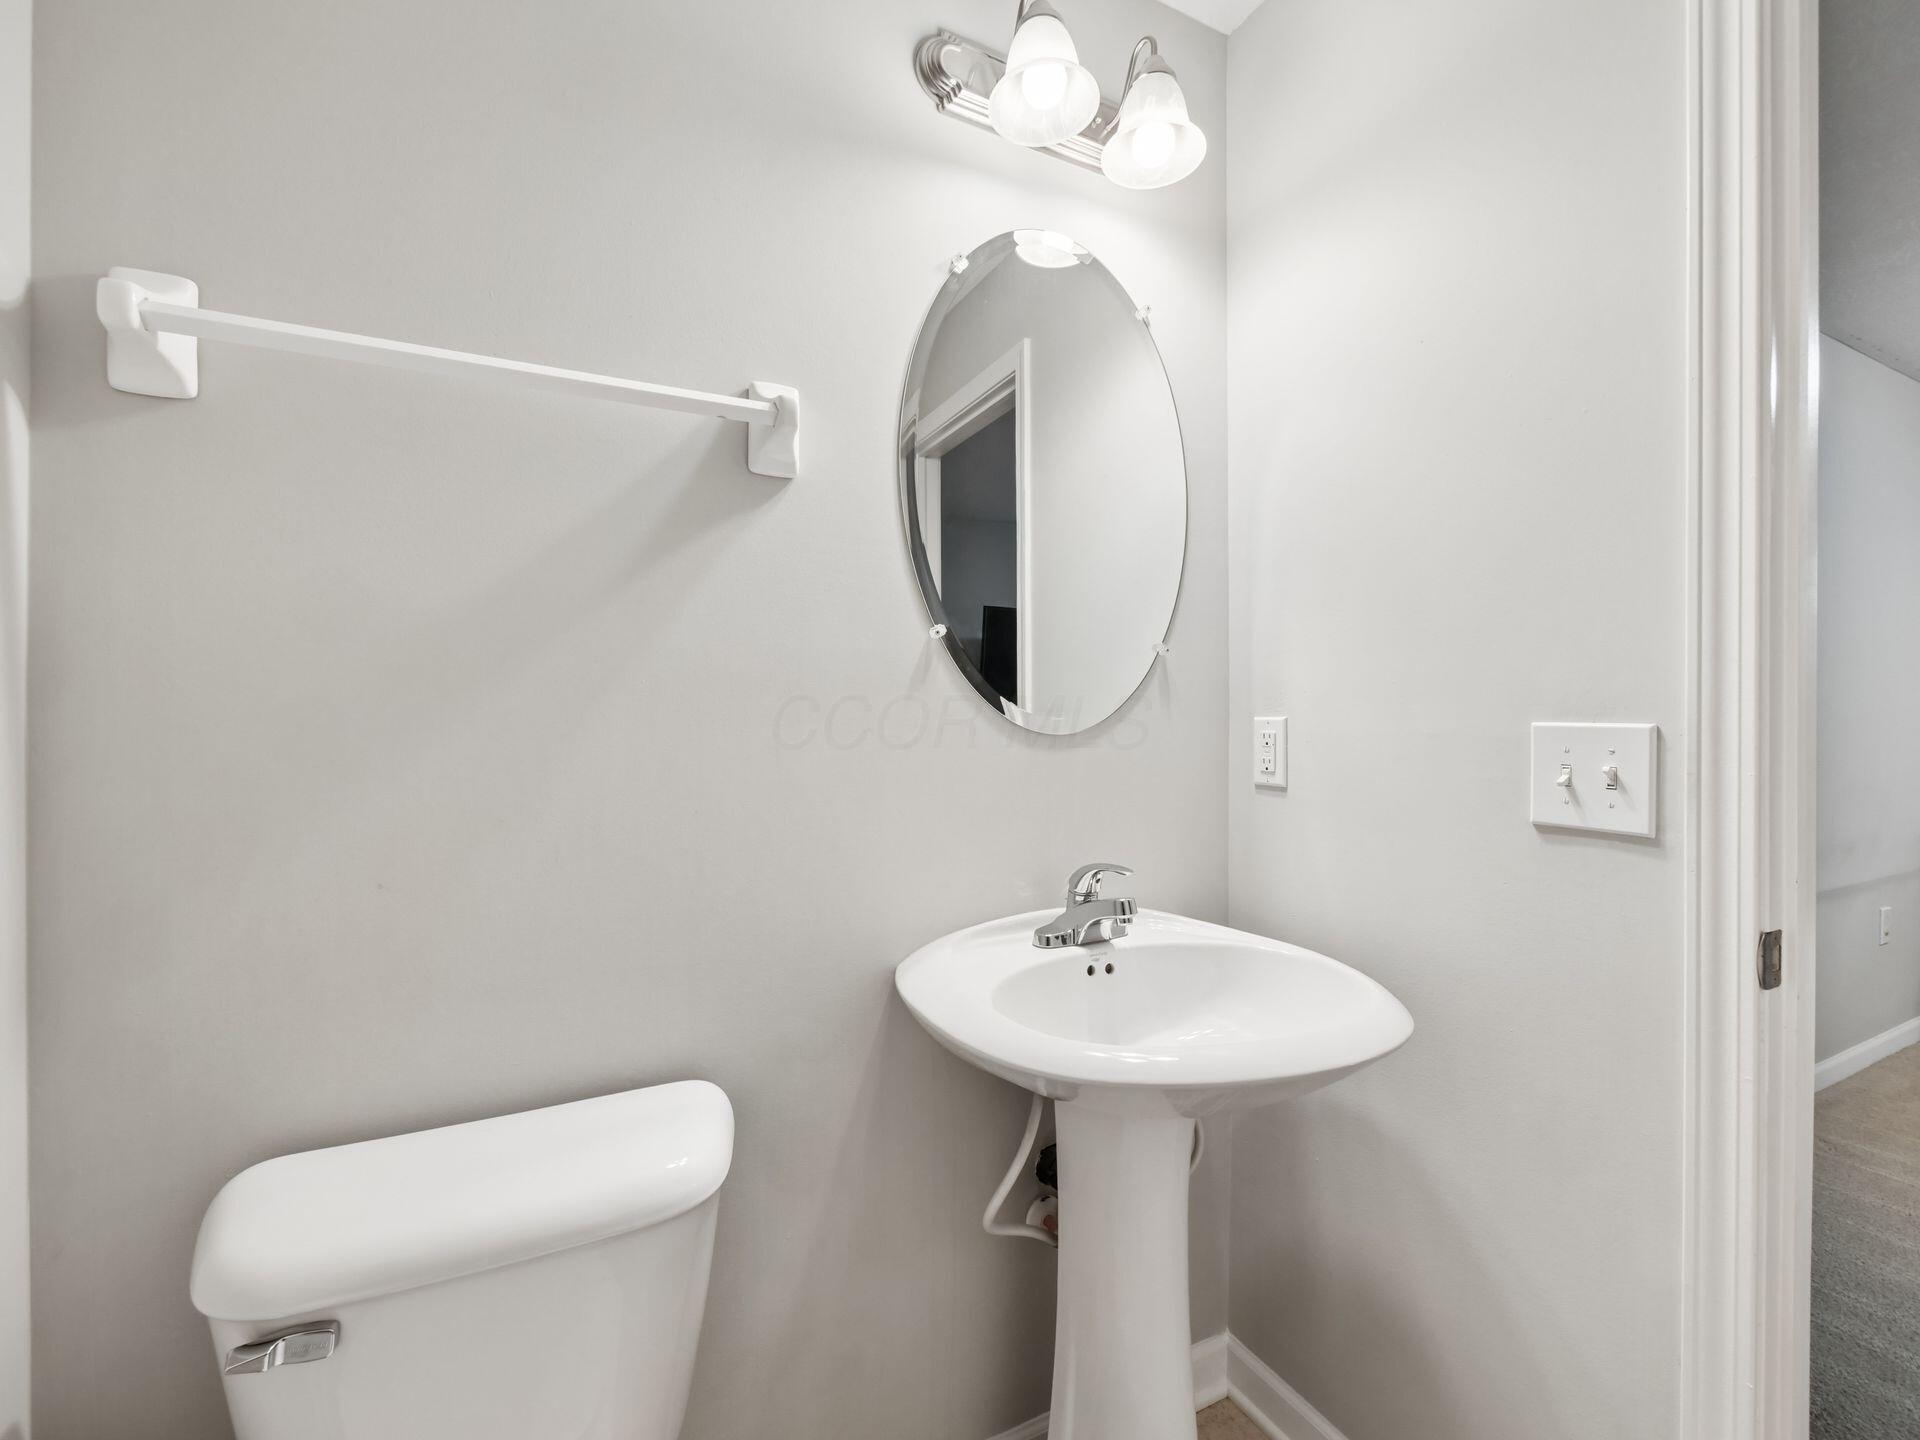
Bathroom with a white pedestal sink, oval mirror, and toilet beside an open doorway.
Fenced backyard with stepping stones, garden beds, a covered grill, and a hanging chair.
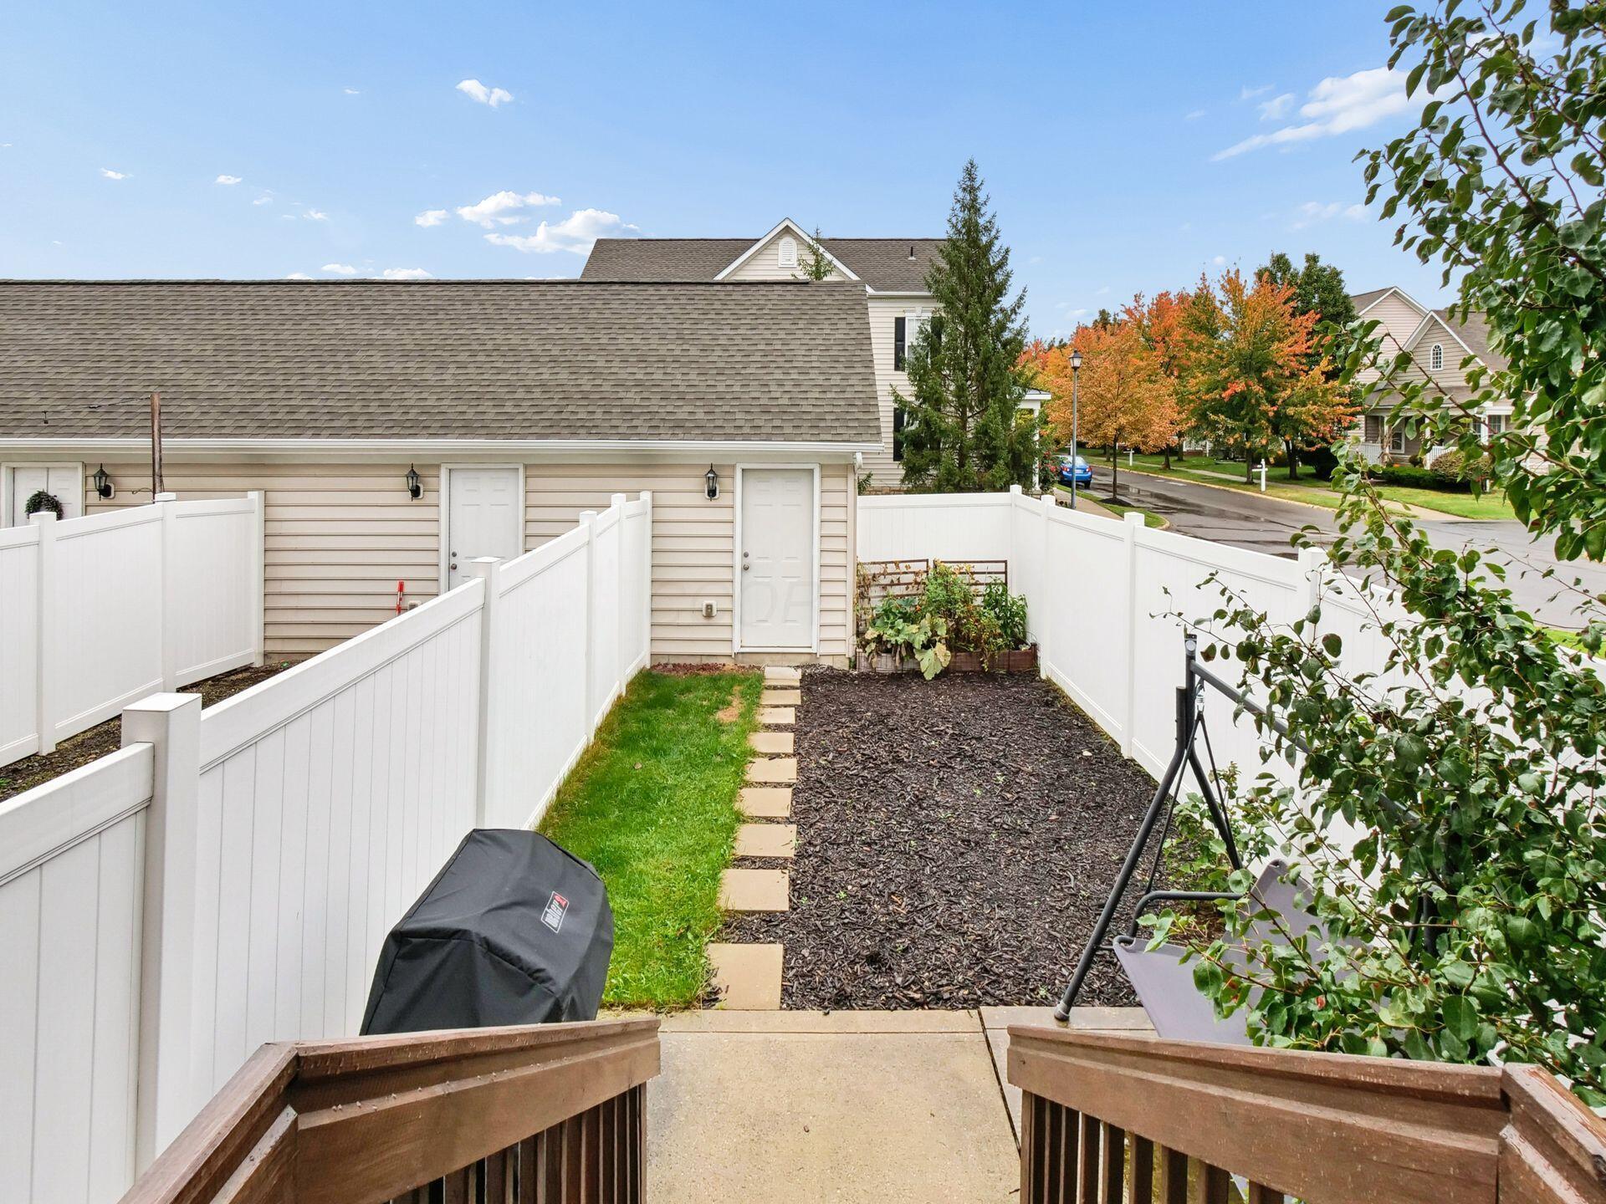
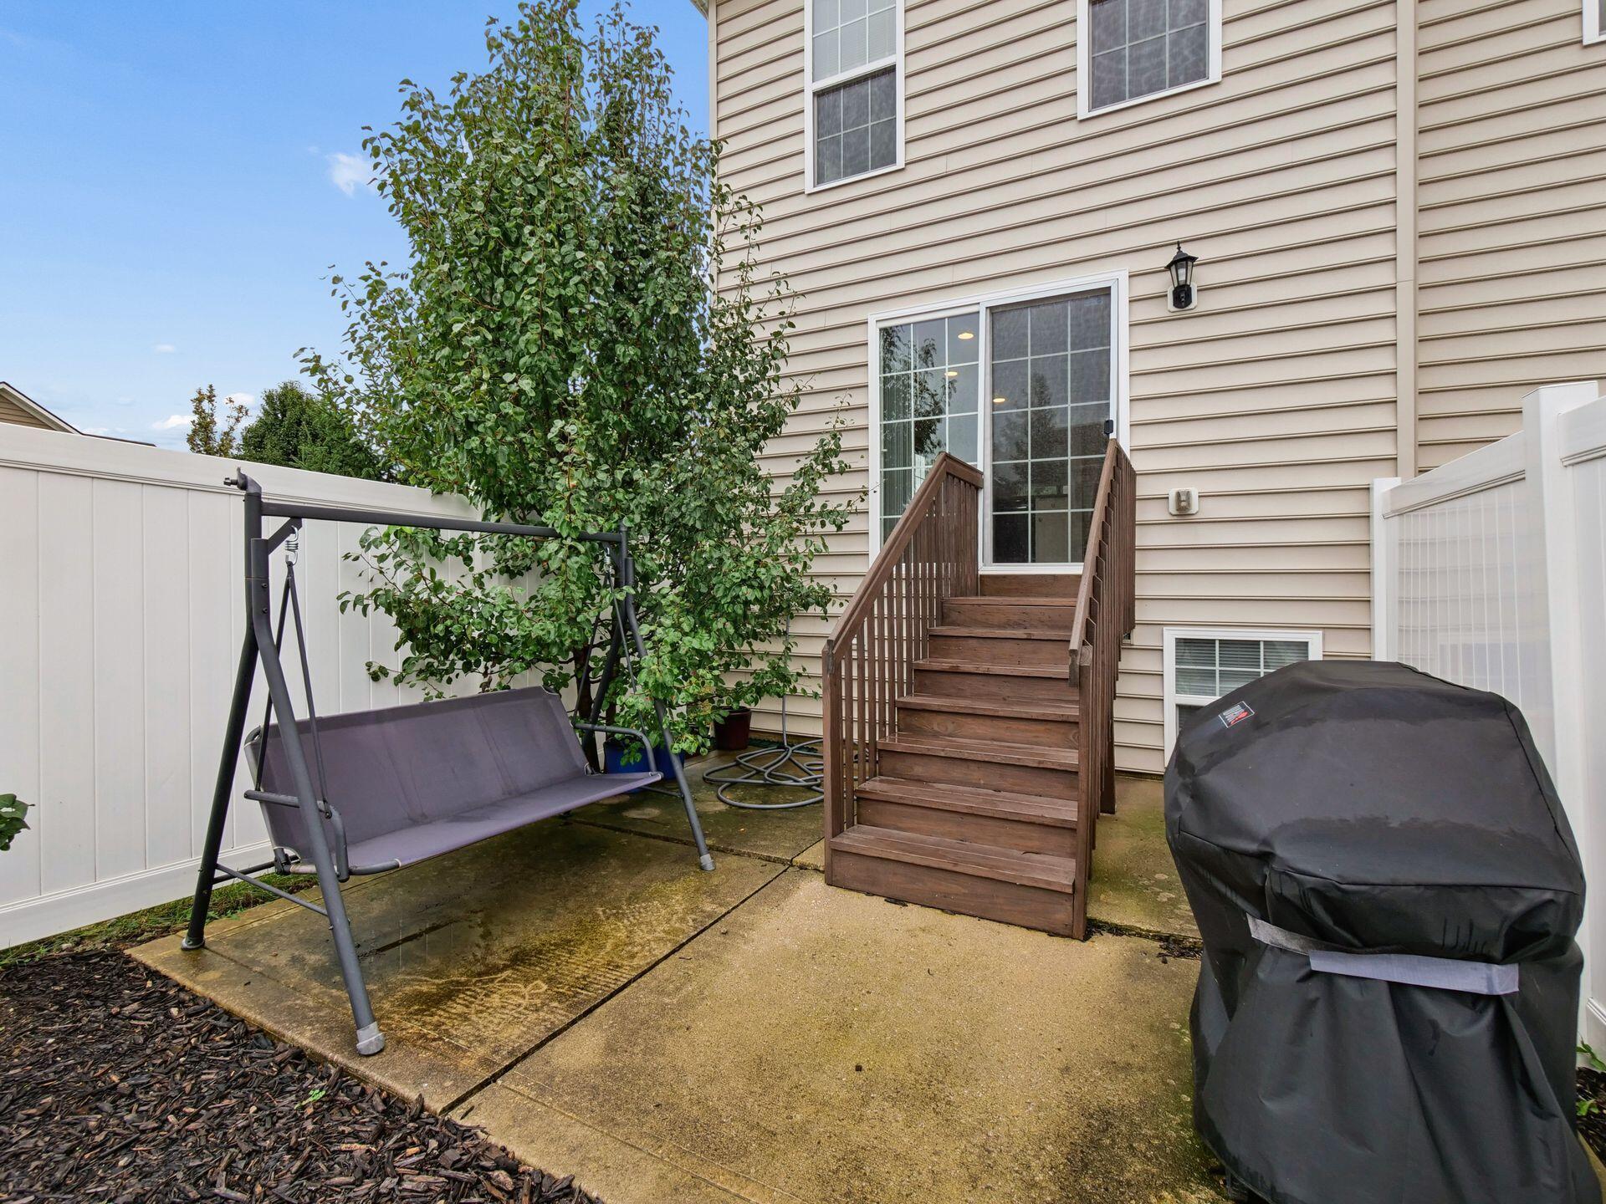
Fenced backyard patio with wooden steps, a garden swing, and a covered grill.
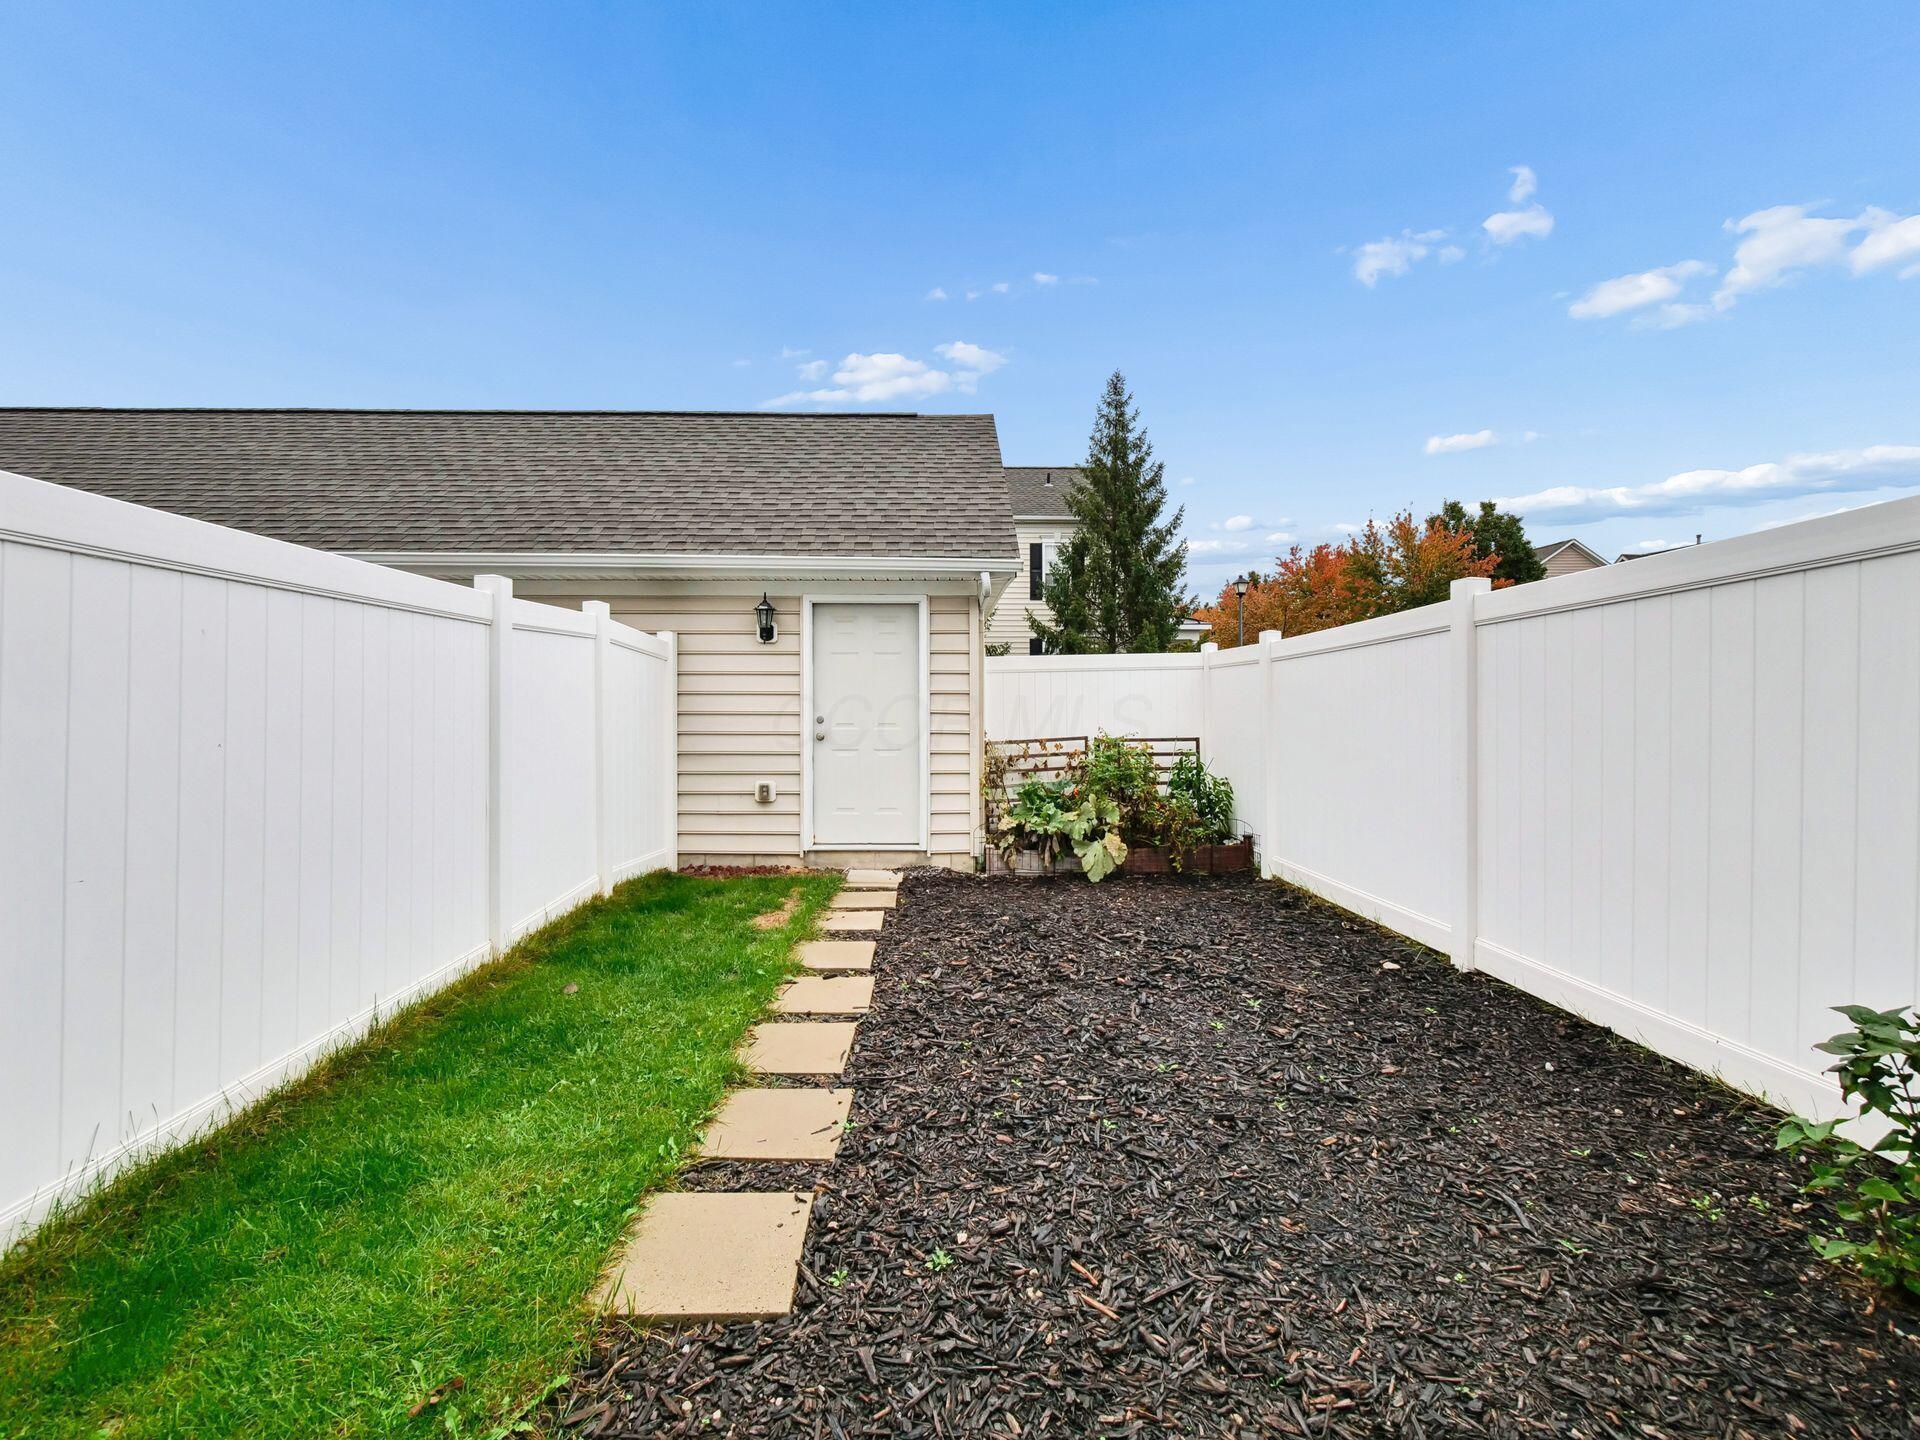
Fenced backyard with a stepping-stone path, lawn strip, mulched garden beds, and small outbuilding.
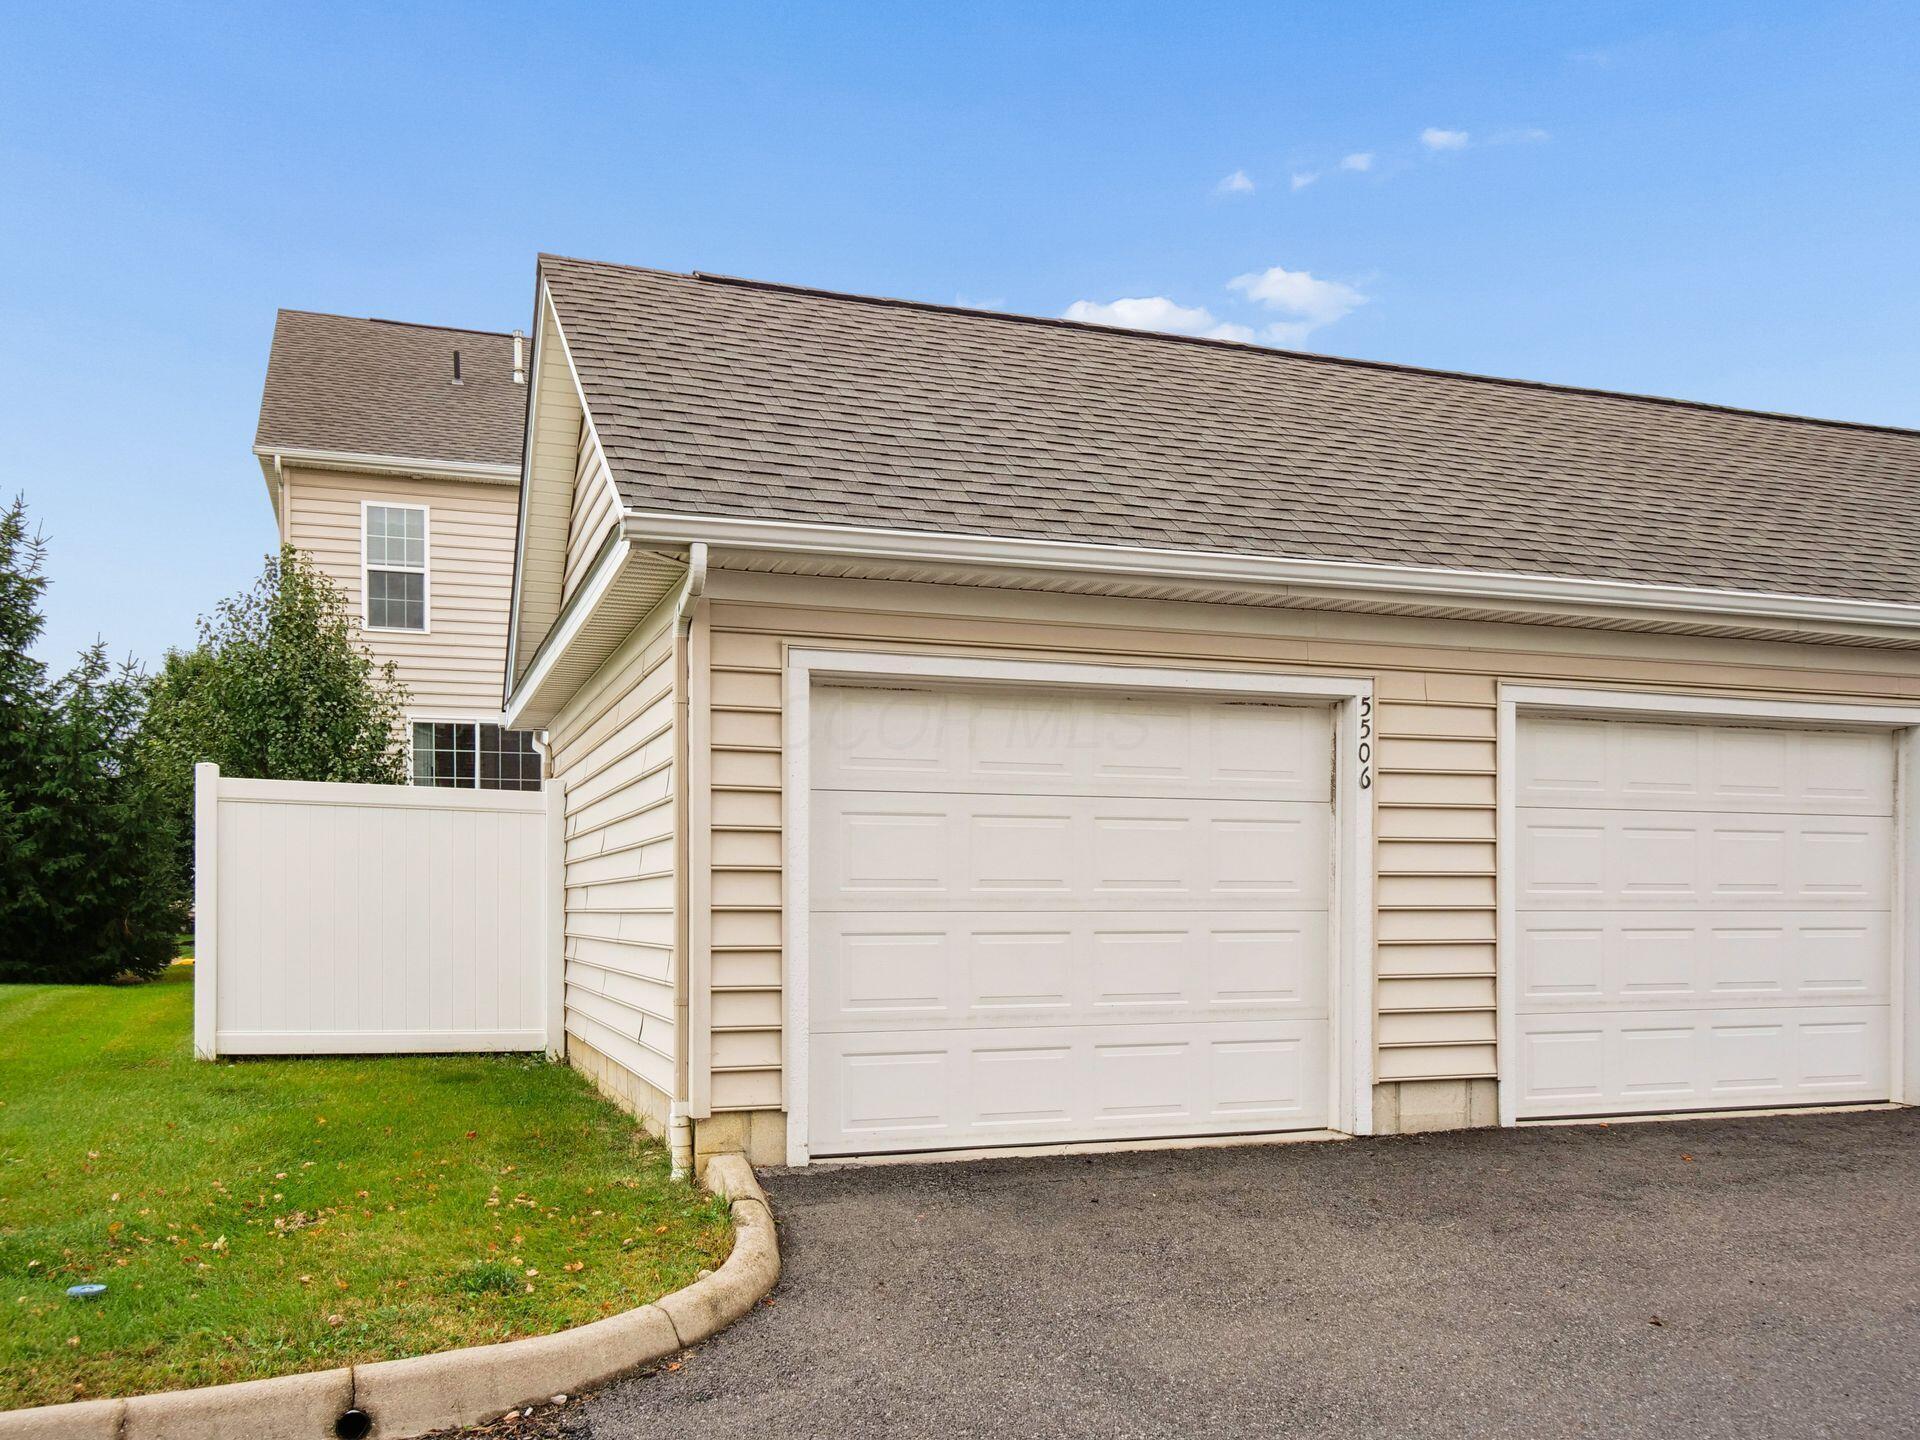
Beige-sided property with two white garage doors, a white fence, and a green lawn.
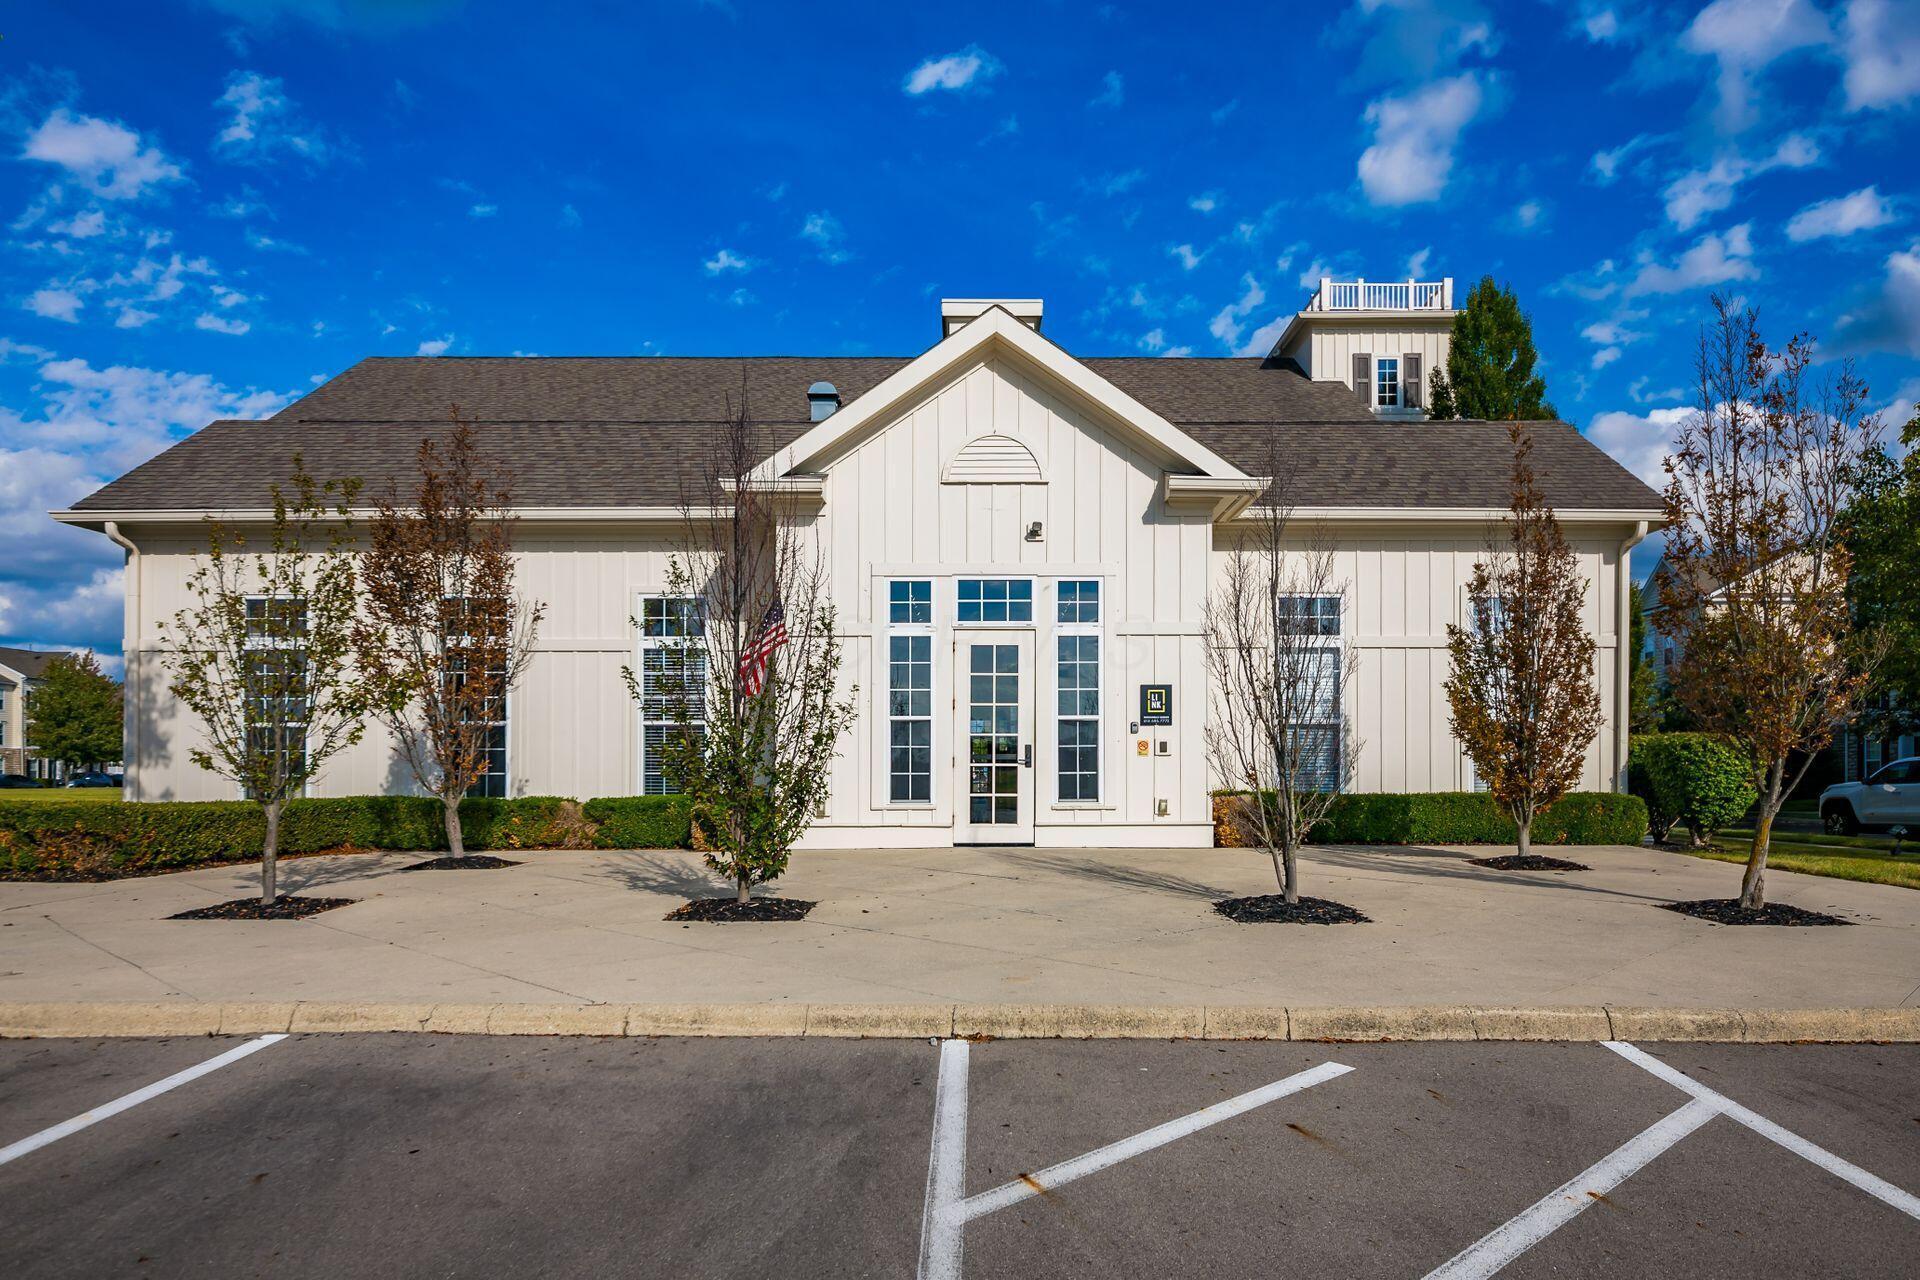
White building with a central gable, tall entrance windows, and a paved parking area.
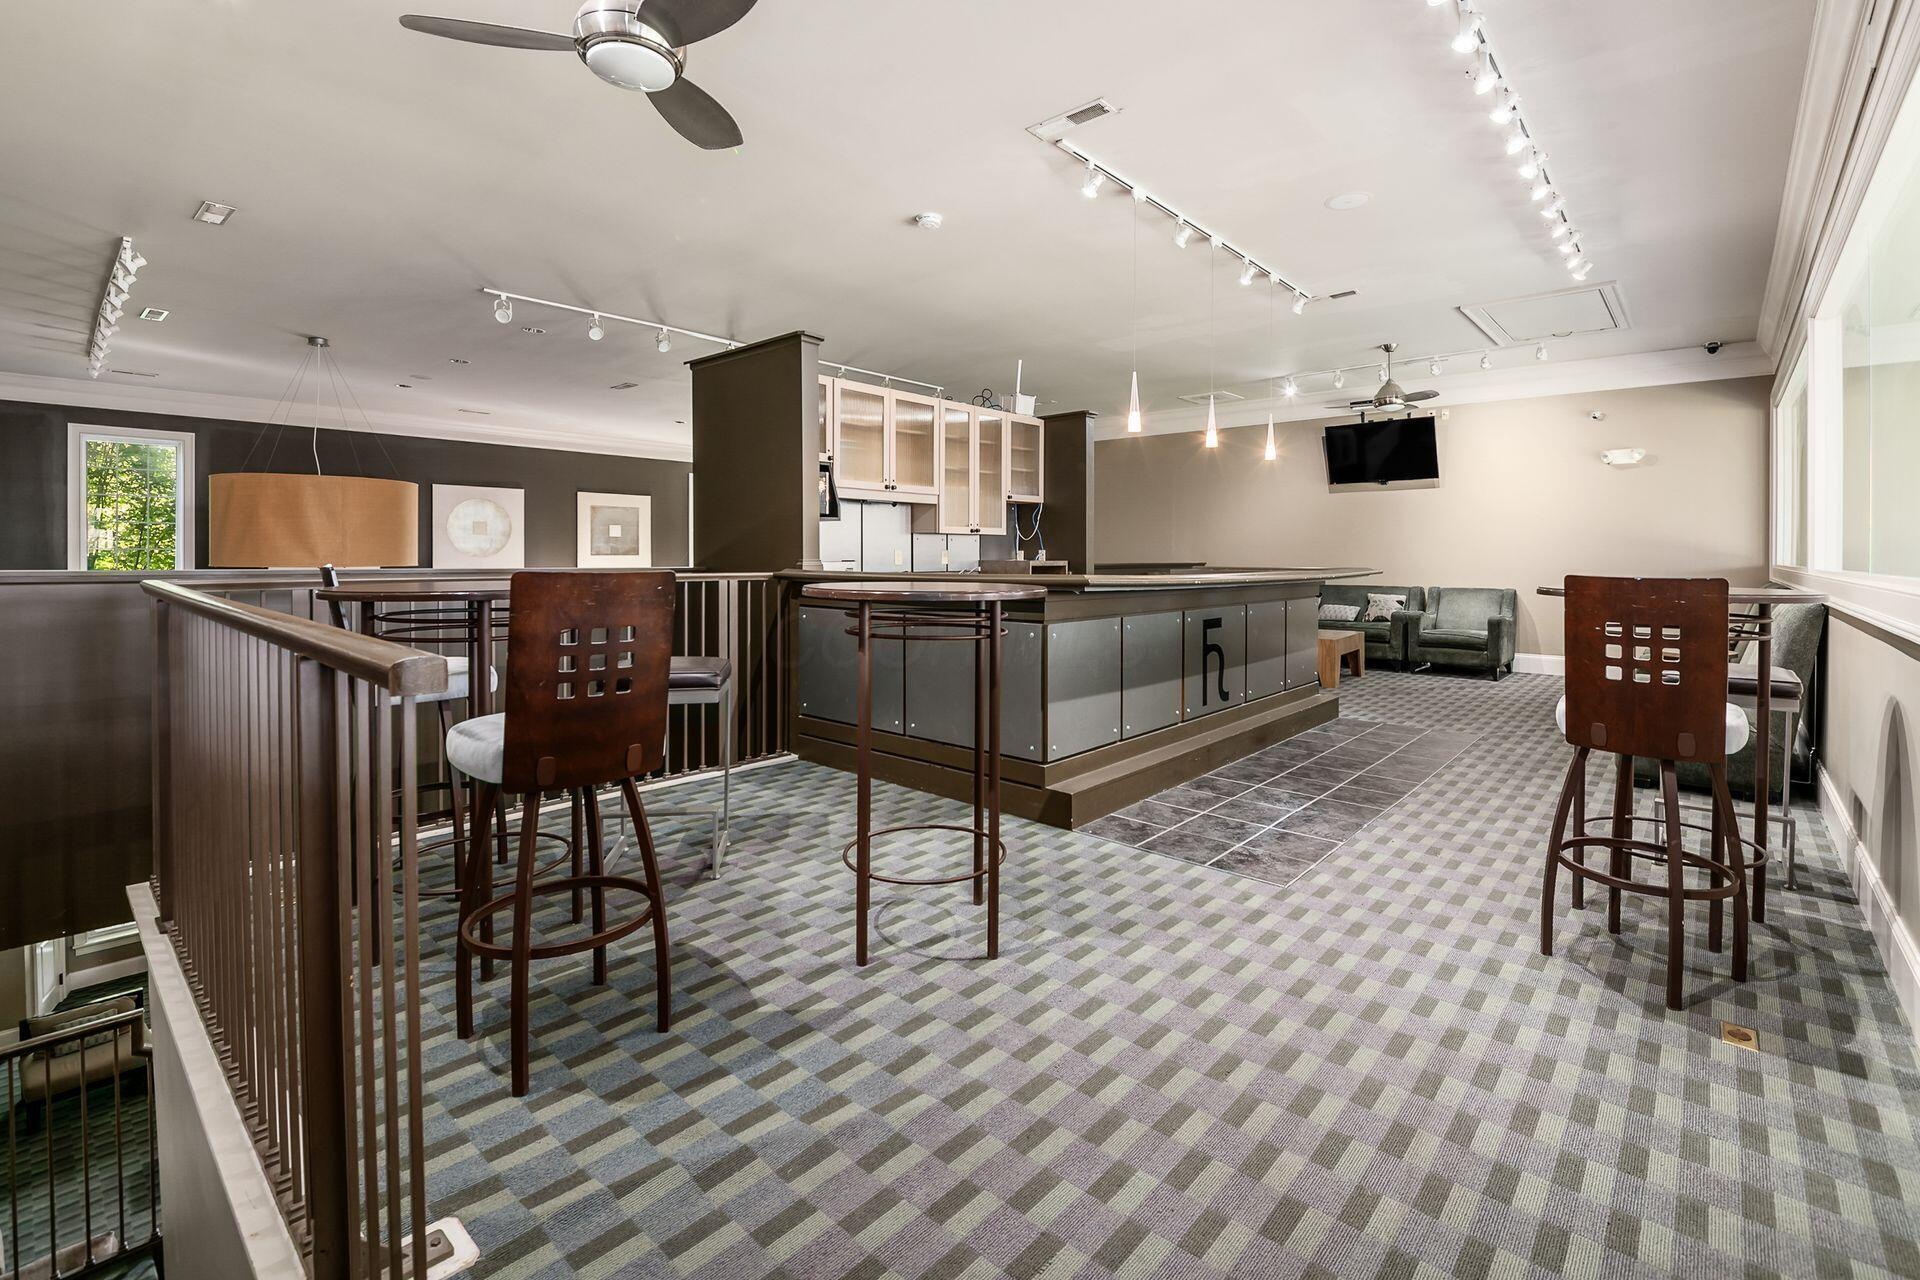
Communal lounge with a long bar counter, tall stools, patterned carpet, and seating.
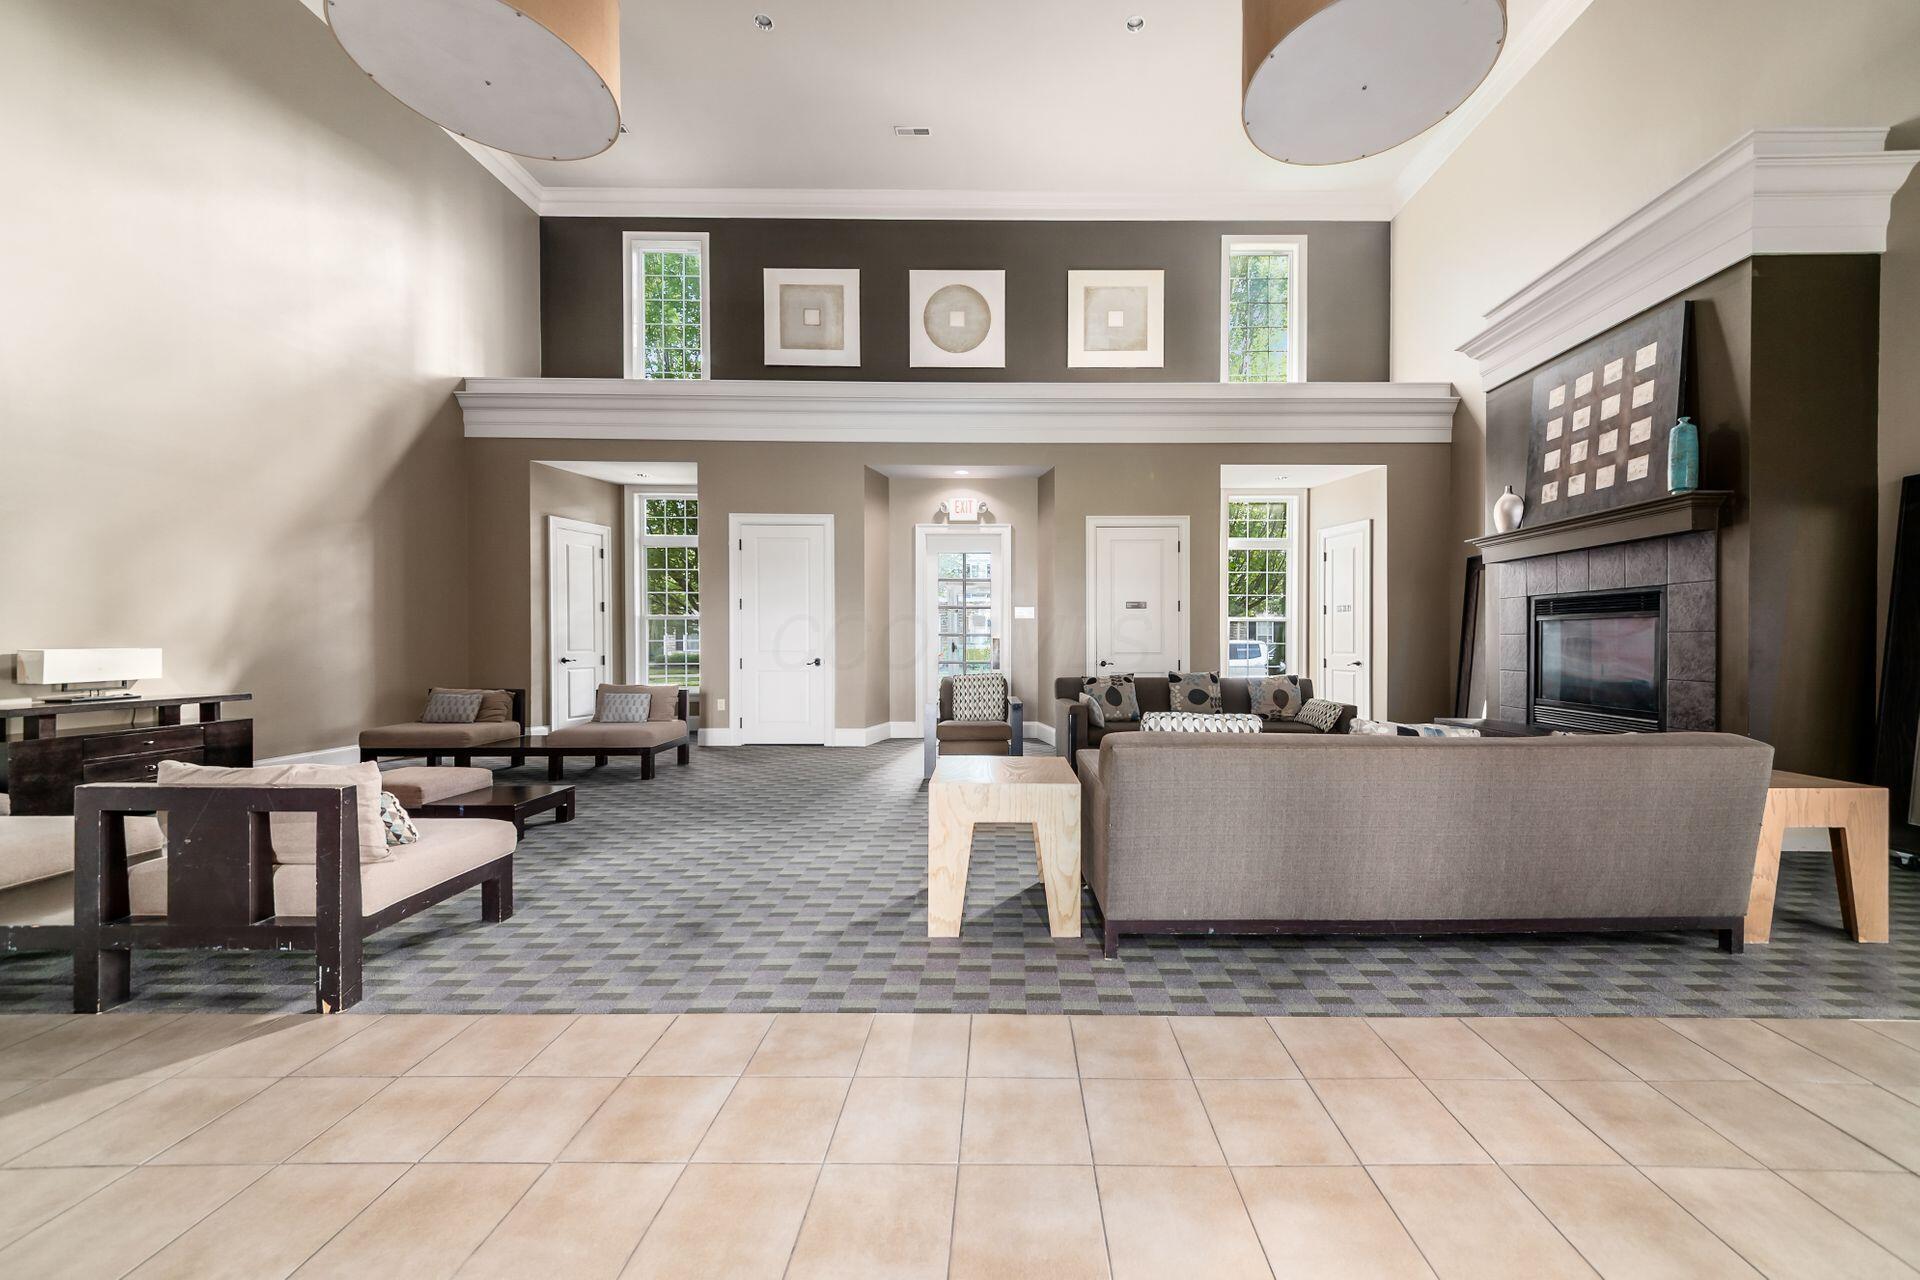
Furnished lounge with a double-height ceiling, tall windows, patterned carpet, and a large fireplace.
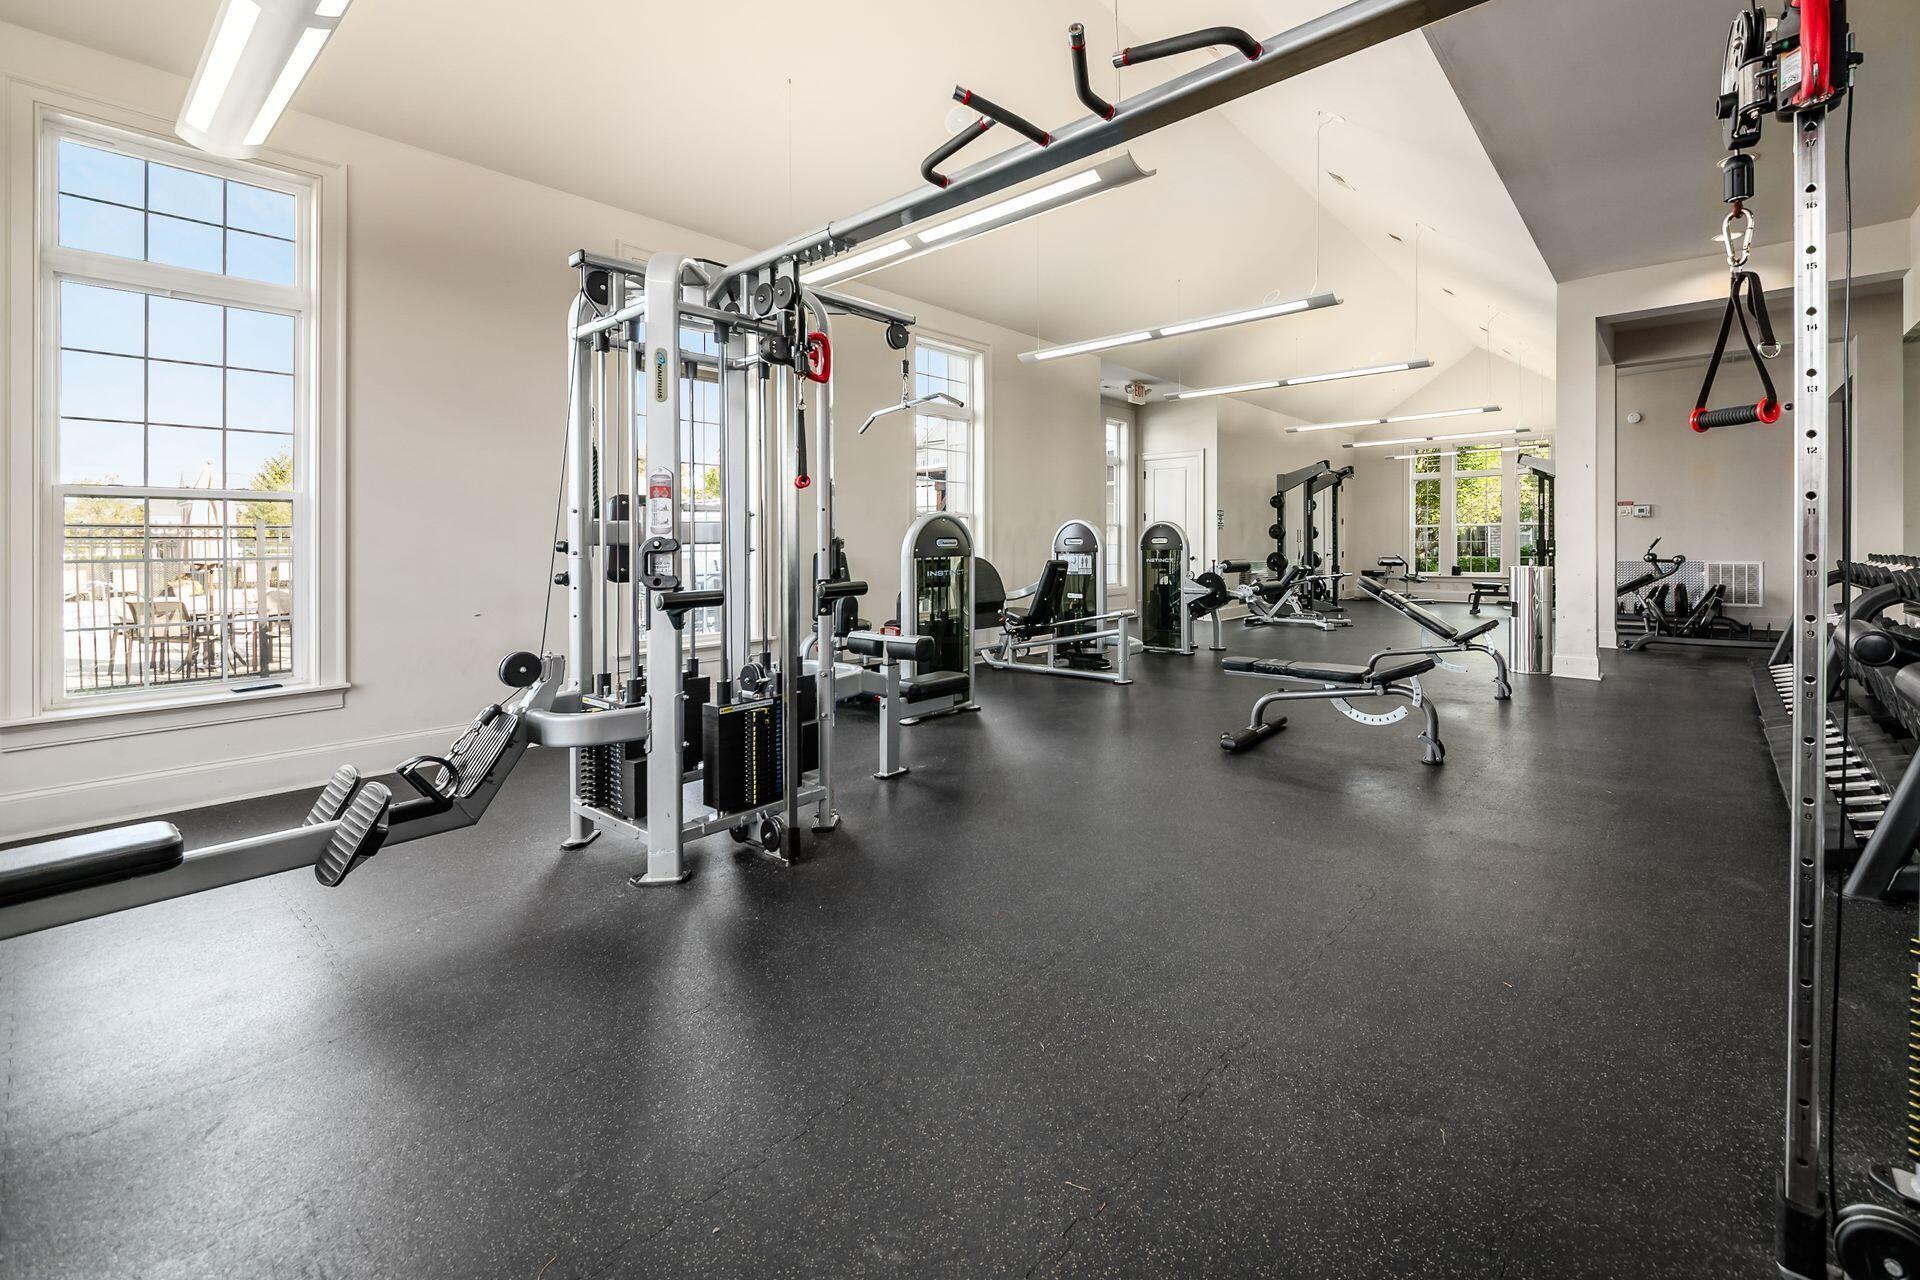
Fitness room with cable machines, weight benches, and dumbbell racks.
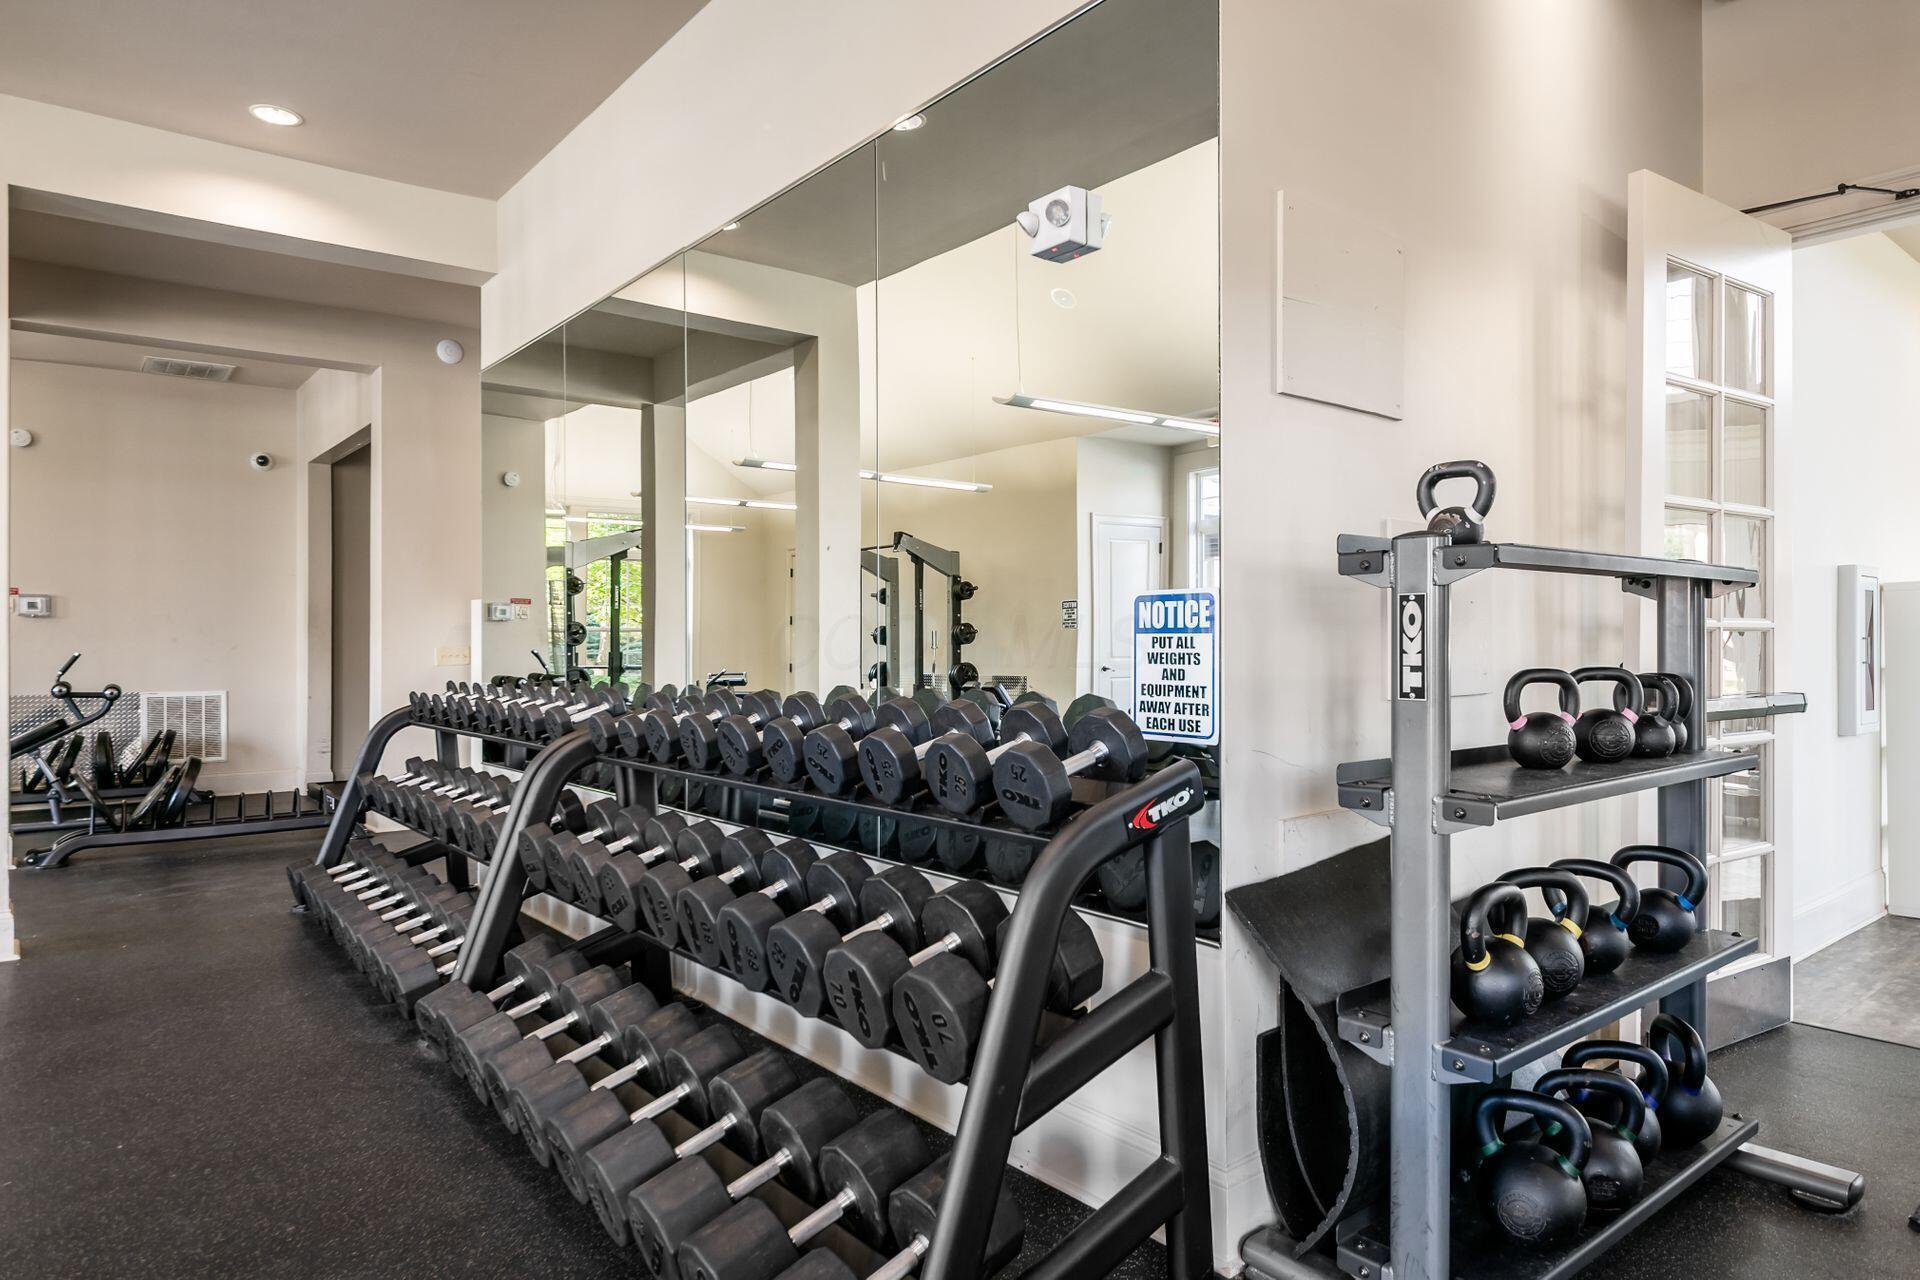
Fitness room with mirrored walls, rows of dumbbells, and kettlebells on racks.
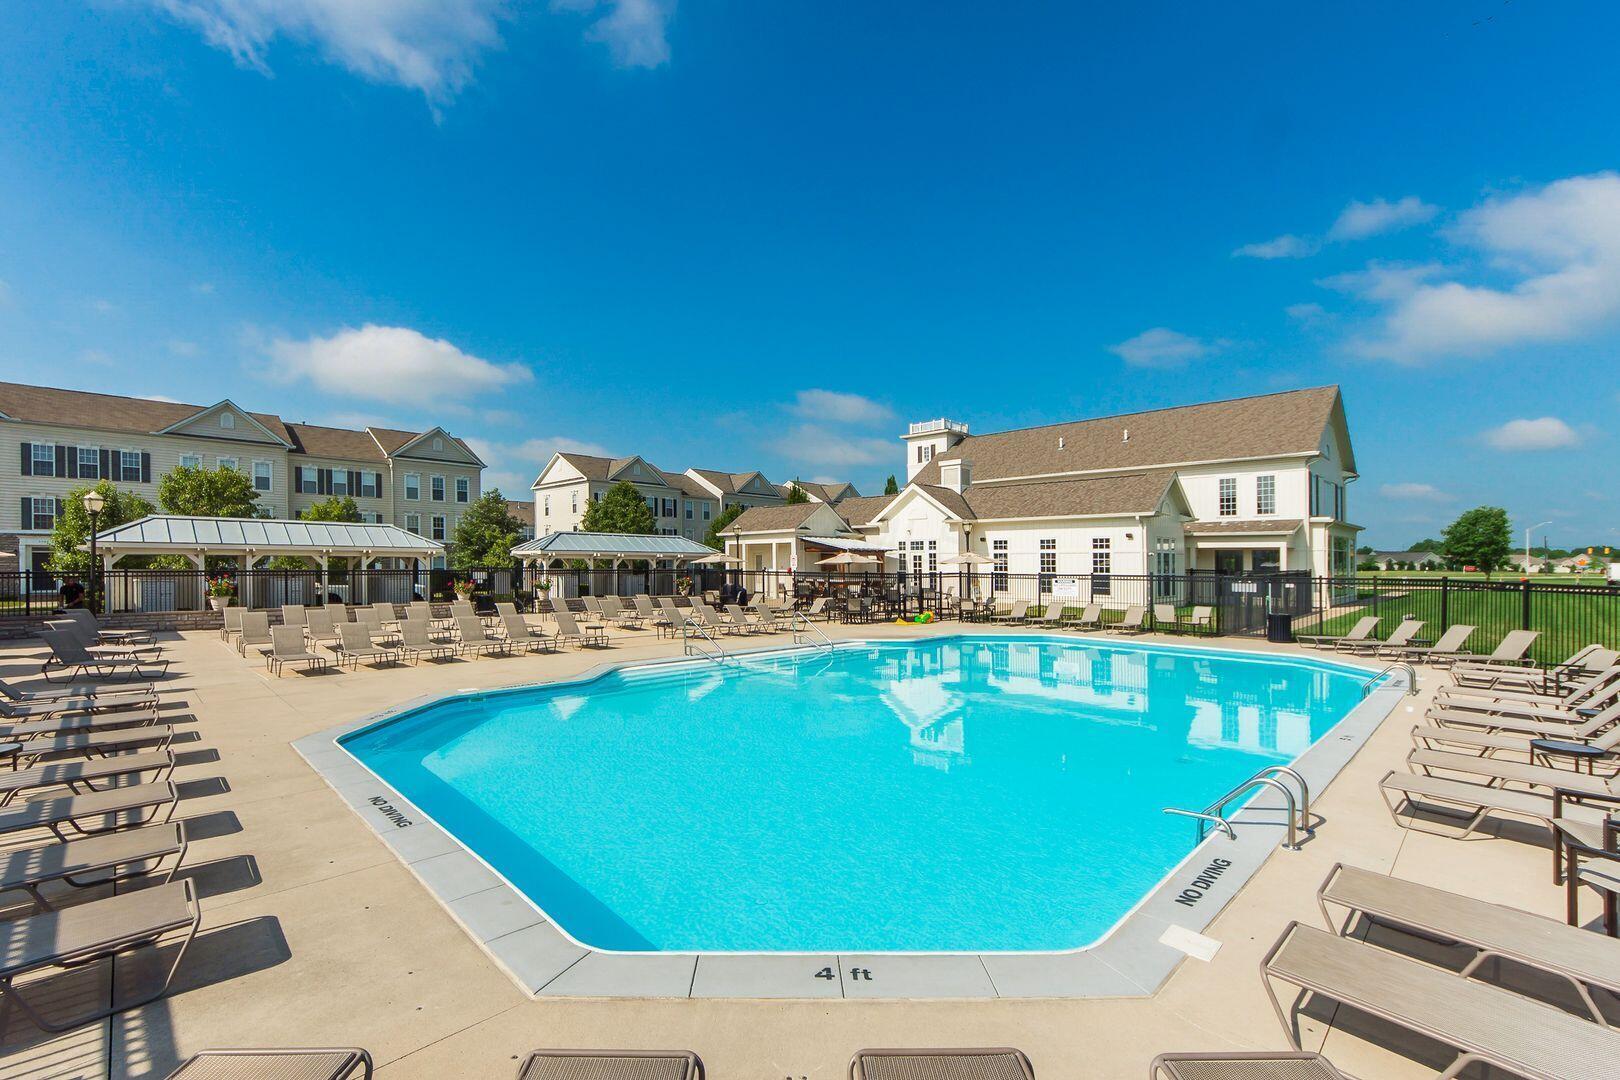
Community pool with lounge chairs, a clubhouse, and residential buildings in the background.
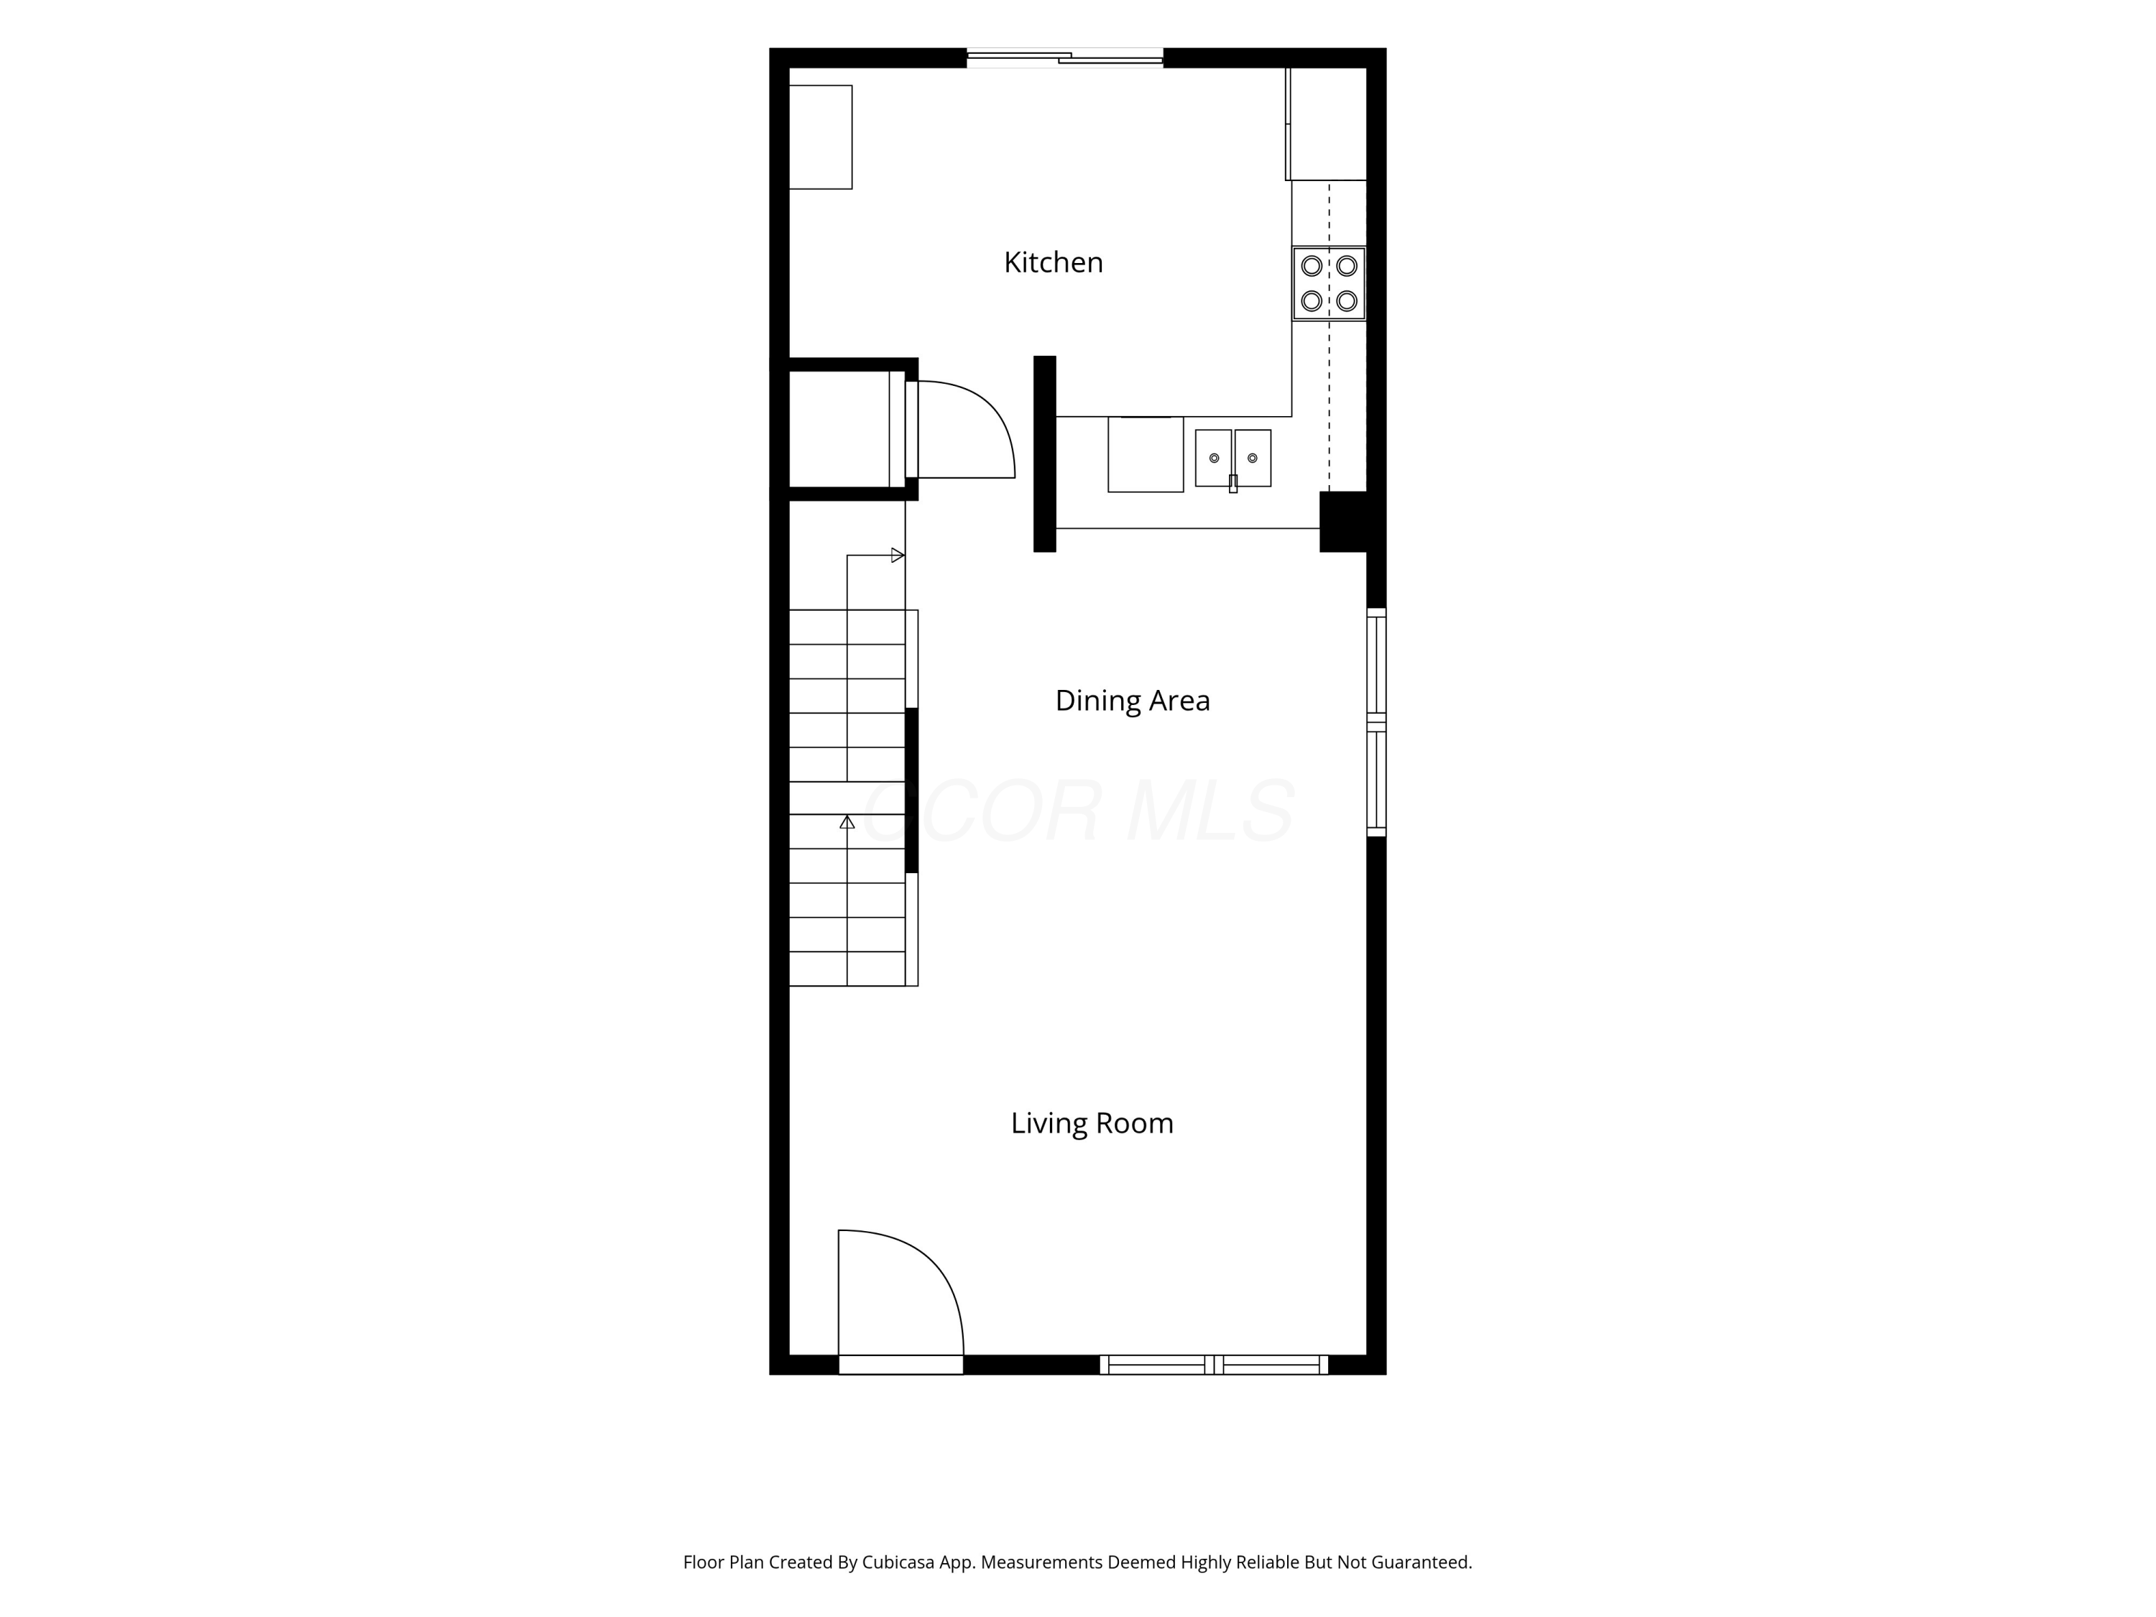
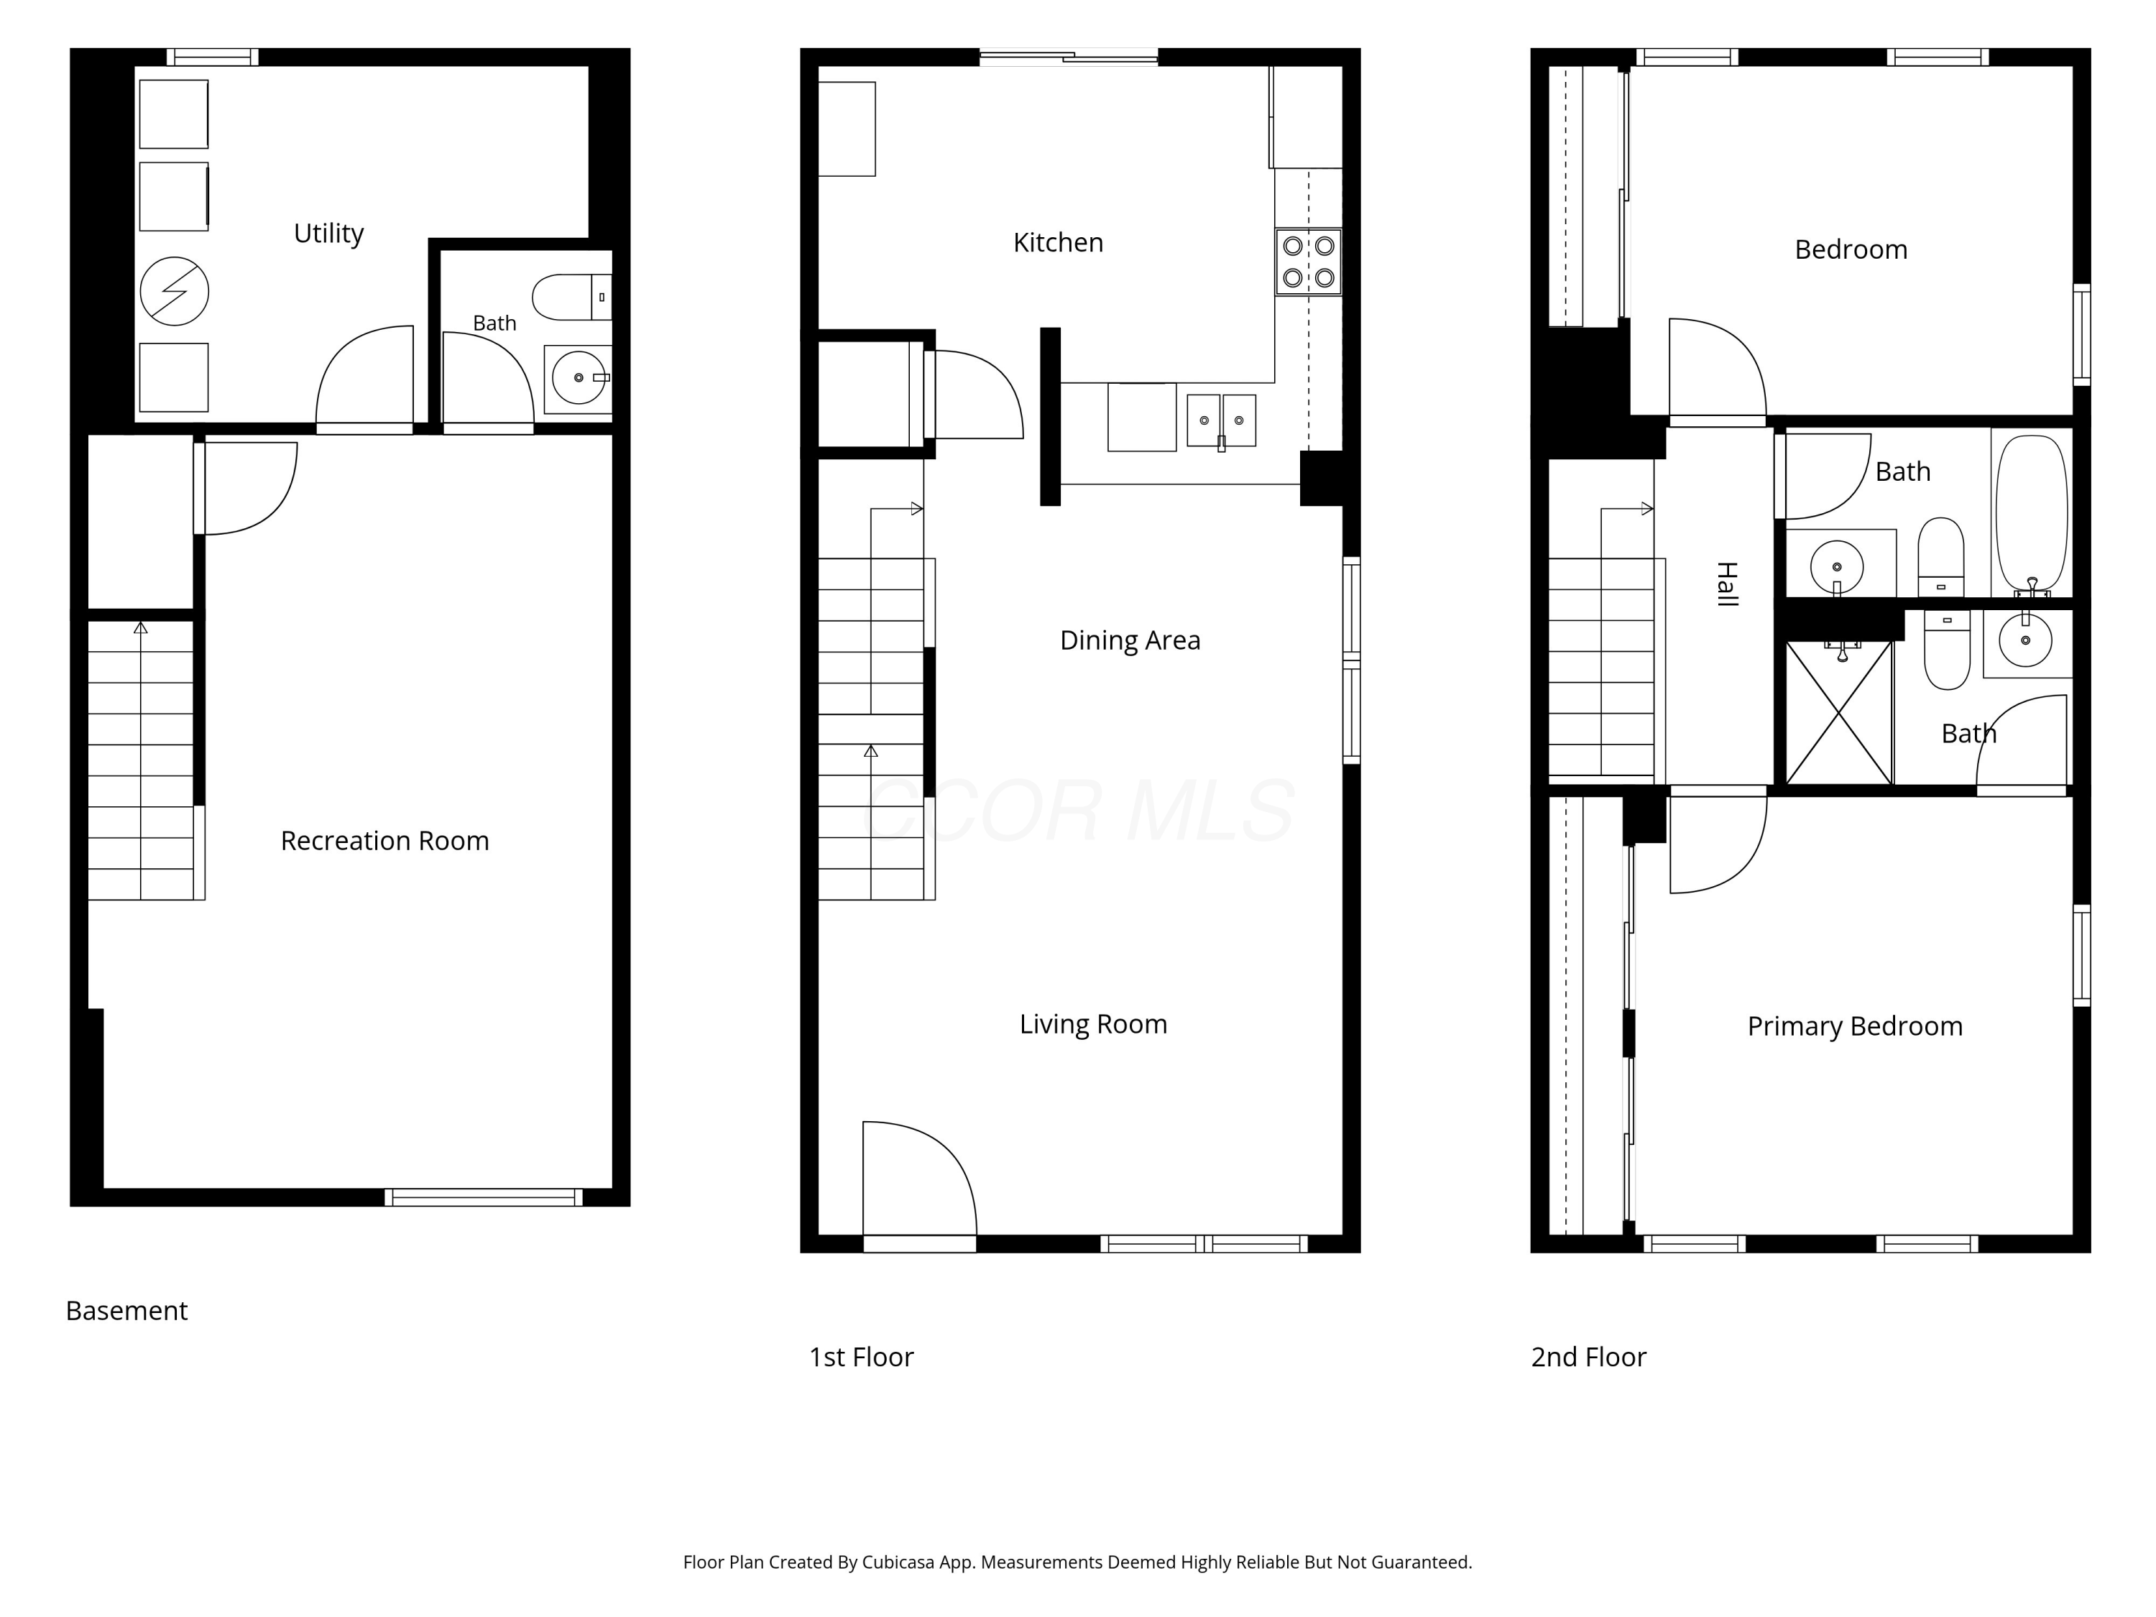
Floor plan showing the kitchen, dining area, living room, staircase, doors, and windows.
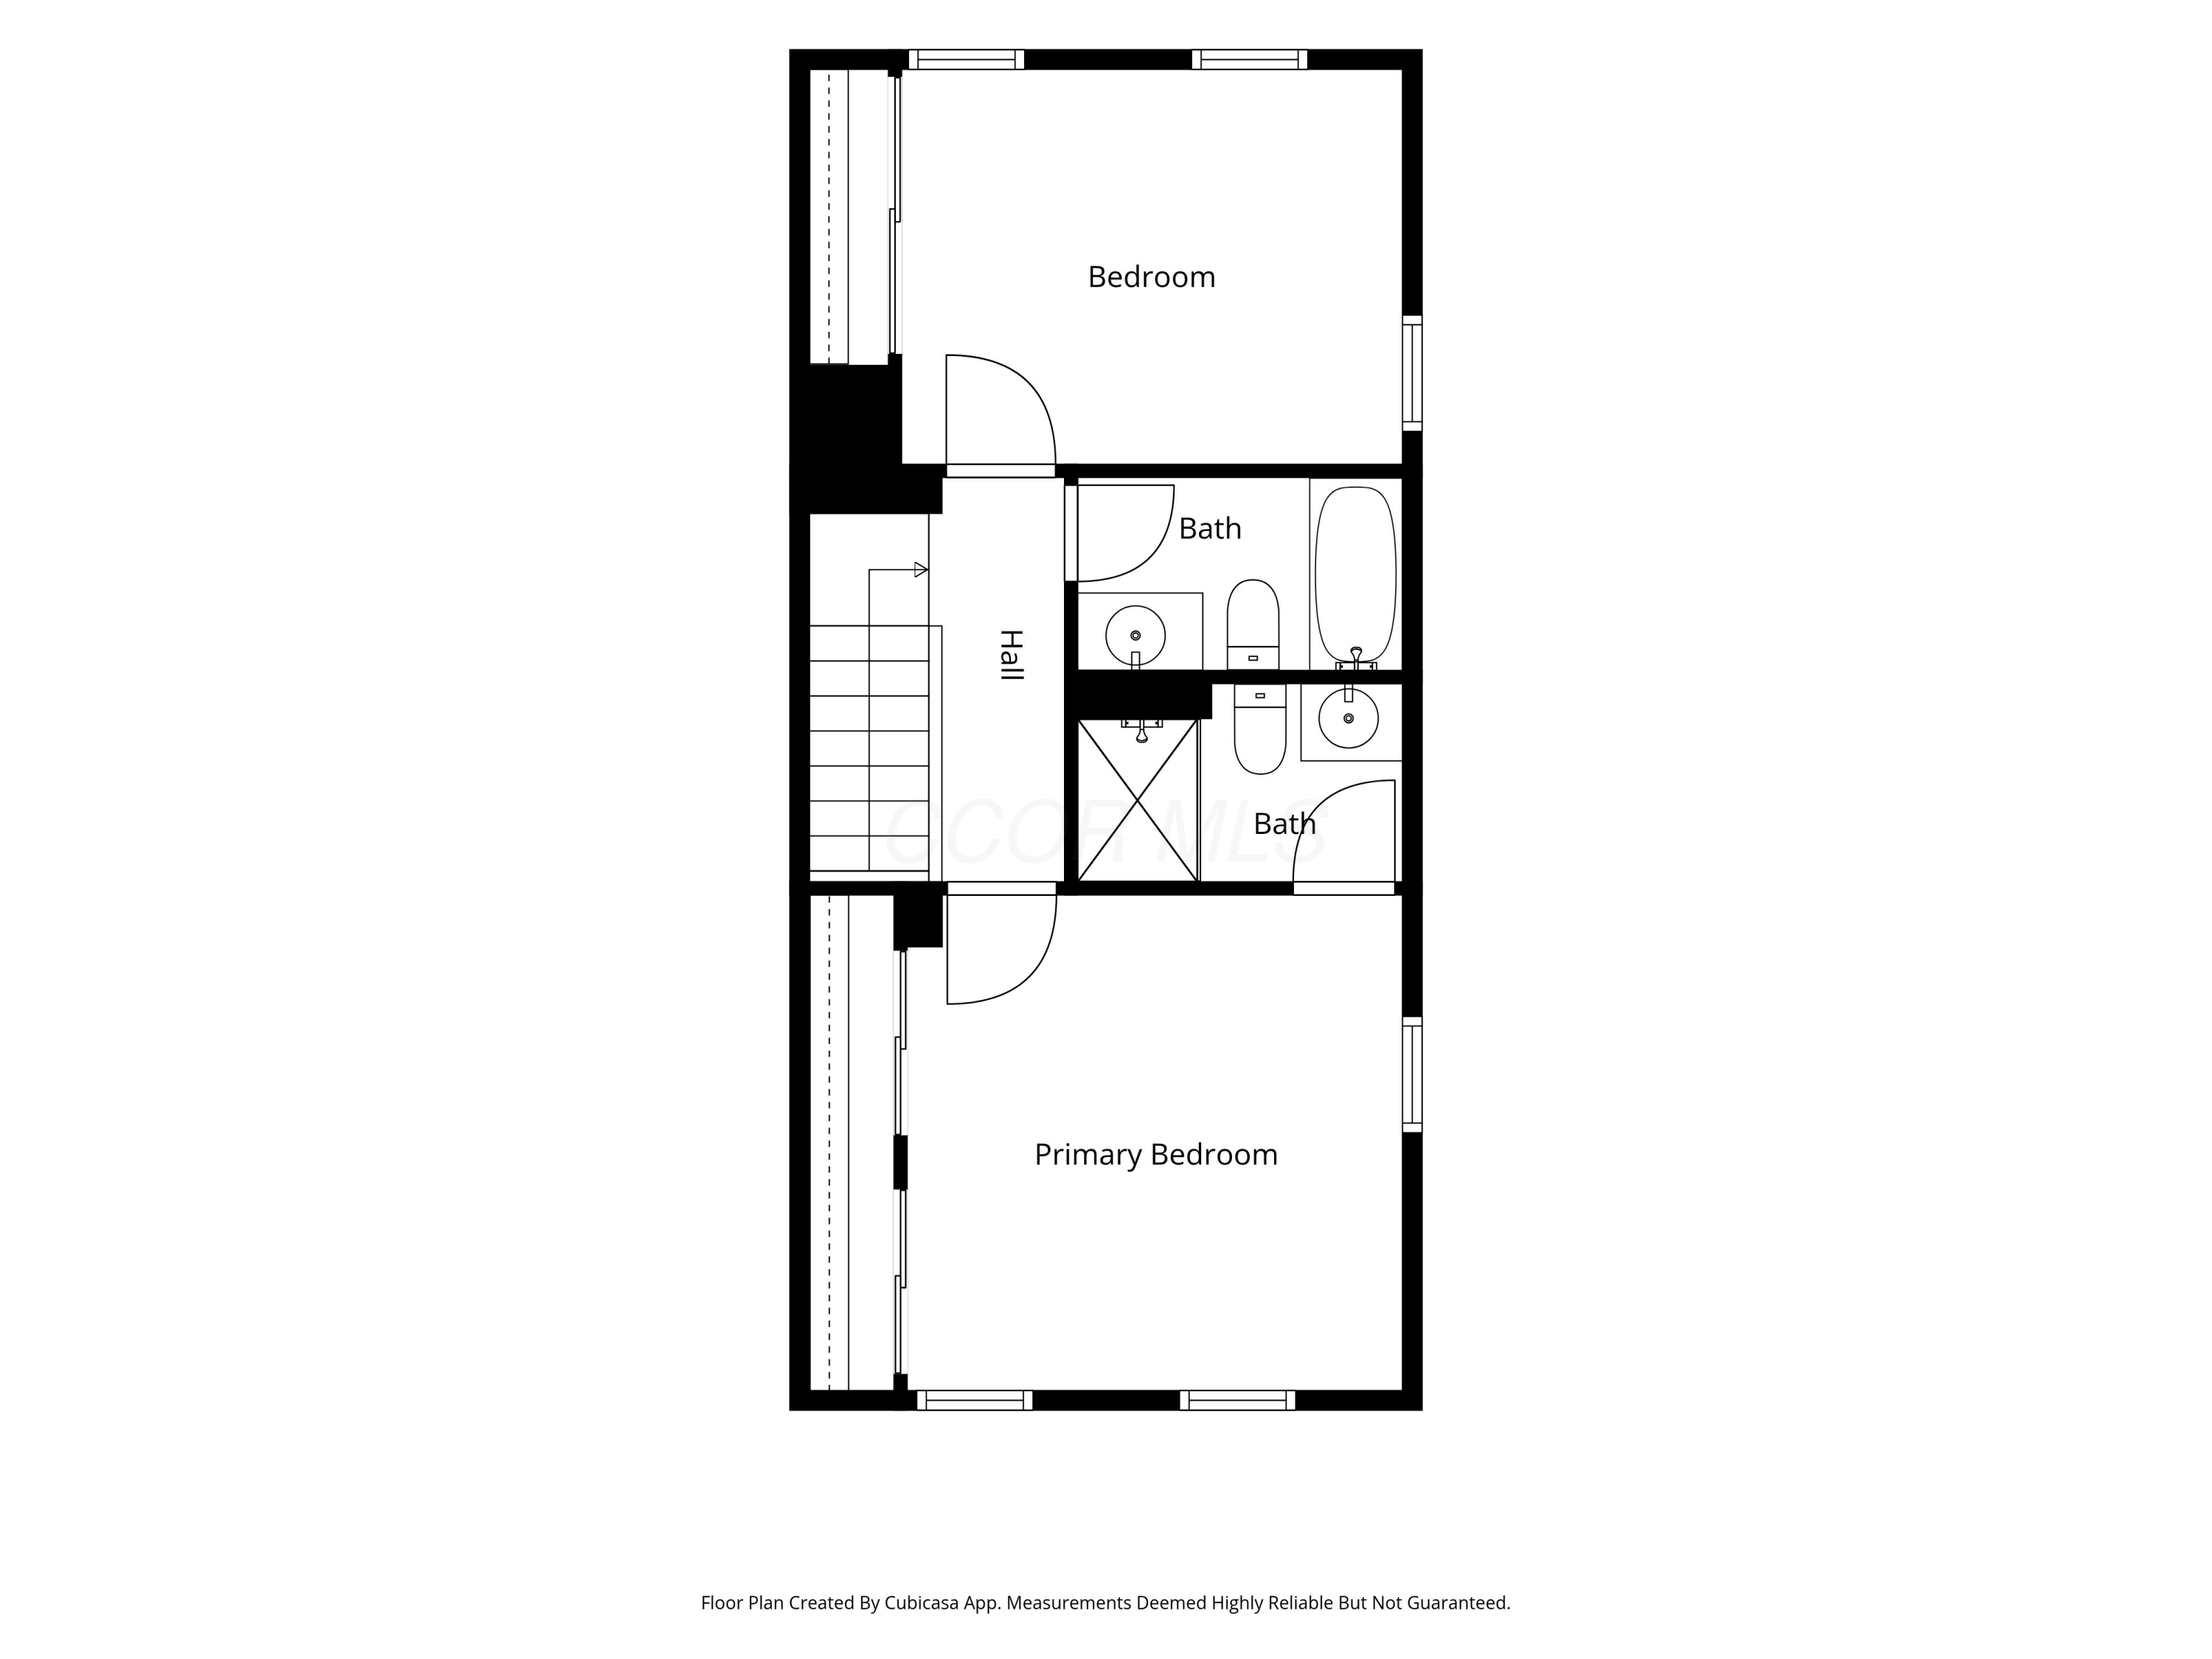
Floor plan showing a bedroom, primary bedroom, hall with stairs, and two bathrooms.
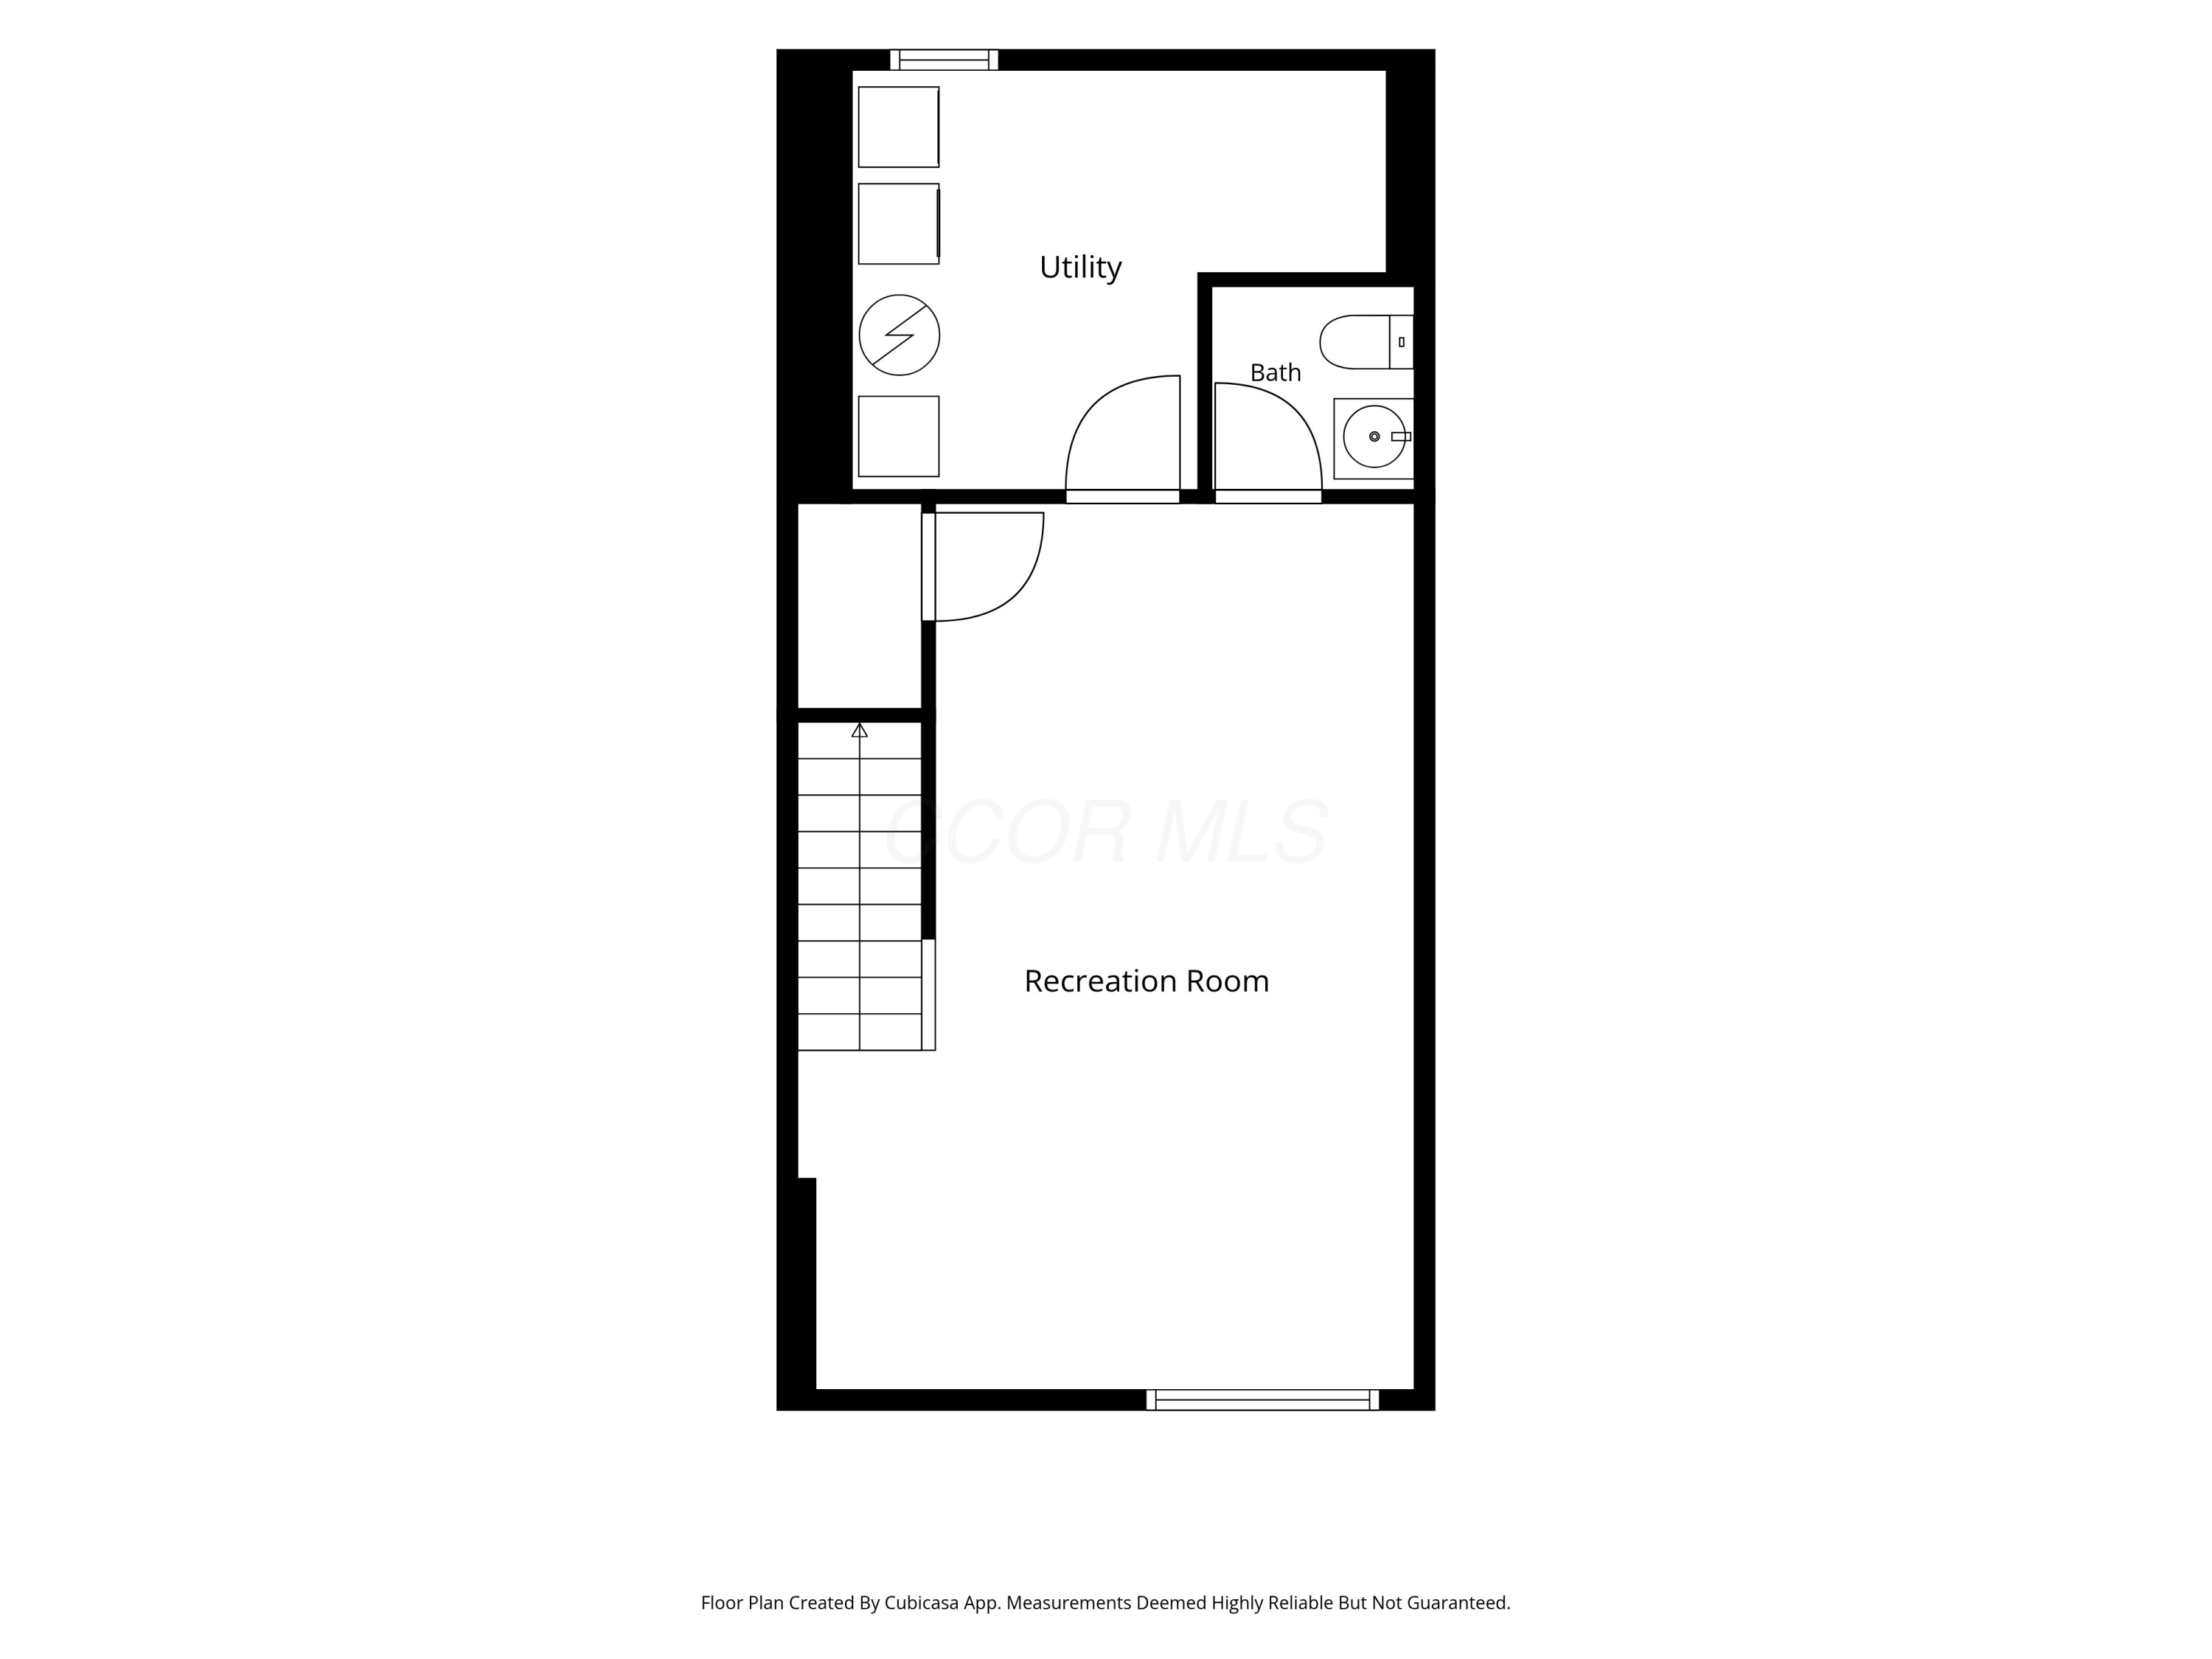
Floor plan showing a large recreation room, utility room, bathroom, and staircase.
Three-level floor plan showing basement, first-floor living spaces, and two second-floor bedrooms with baths.
SEE ALL PHOTOS
Townhouse exterior with stone veneer, beige siding, and raised entry steps with black railings.
Open-plan living room with gray sofa, wall-mounted TV, large windows, and kitchen counter with stools.
Living room with a beige reclining sofa, blue armchair, wall-mounted television, and large windows.
Furnished living room with a blue armchair, round coffee table, and window overlooking neighboring homes.
Living room with a blue armchair, oval coffee table, and large curtained window.
Furnished living room with a blue armchair, gray sofa, dark hardwood floors, and a staircase.
Open kitchen and dining area with a breakfast bar, white stools, and a round table by large windows.
Dining area with a round table by a curtained window, open to the kitchen and living room.
Furnished living and dining area with dark wood floors, large windows, and a blue armchair.
Kitchen with white cabinets and black appliances opening into a living room with large windows.
Kitchen with white cabinets, black appliances, granite counters, and a patterned runner opening to a dining and living area.
Kitchen with white cabinetry, black appliances, granite counters, and a window above the double sink.
Kitchen with white cabinets, dark granite counters, black appliances, and a patterned tile rug.
Tiled room with a coffee bar and white cabinets beside a sliding glass door overlooking a snowy deck.
Coffee nook with white cabinets and a sliding glass door opening onto a small deck.
Staged bedroom with a tufted bed, white furnishings, and three windows.
Bedroom with a neatly made bed, two windows, and white sliding closet doors.
Furnished bedroom with a tufted headboard, white dresser, wall-mounted television, and curtained window.
Bathroom with glass shower, toilet, and white vanity beneath a large black-framed mirror.
Bedroom with a white bed, taupe throw, dark wood dresser, and three windows.
Furnished bedroom with a white bed, taupe blanket, two windows, and a dark wood dresser.
Bright bedroom with a white bed, taupe throw, dark dresser, and two windows.
Bathroom with a white vanity and large mirror beside a toilet and striped shower curtain.
Carpeted living room with a wall-mounted TV beneath the staircase and a gray sofa.
Basement recreation room with a gray sectional sofa, beige carpet, and large-screen television.
Living room with a large gray sectional, wall-mounted television, and open doorway to a bathroom.
Bathroom with a white pedestal sink, oval mirror, and toilet beside an open doorway.
Fenced backyard with stepping stones, garden beds, a covered grill, and a hanging chair.
Fenced backyard patio with wooden steps, a garden swing, and a covered grill.
Fenced backyard with a stepping-stone path, lawn strip, mulched garden beds, and small outbuilding.
Beige-sided property with two white garage doors, a white fence, and a green lawn.
White building with a central gable, tall entrance windows, and a paved parking area.
Communal lounge with a long bar counter, tall stools, patterned carpet, and seating.
Furnished lounge with a double-height ceiling, tall windows, patterned carpet, and a large fireplace.
Fitness room with cable machines, weight benches, and dumbbell racks.
Fitness room with mirrored walls, rows of dumbbells, and kettlebells on racks.
Community pool with lounge chairs, a clubhouse, and residential buildings in the background.
Floor plan showing the kitchen, dining area, living room, staircase, doors, and windows.
Floor plan showing a bedroom, primary bedroom, hall with stairs, and two bathrooms.
Floor plan showing a large recreation room, utility room, bathroom, and staircase.
Three-level floor plan showing basement, first-floor living spaces, and two second-floor bedrooms with baths.
Courtesy of Gregory Gleaves - The Brokerage House
Active Under Contract

5506 Sentinel Falls Street, 4A

5506 Sentinel Falls Street, 4A, Dublin, OH 43016

$279,999
Are you ready for easy living? Landscaping, snow removal, exterior maintenance, all covered. Plus access to a community pool, clubhouse, fitness center, and walking paths. This end-unit condo is exactly what you have been looking for! Solid surface floors throughout the first floor gleam in the ample natural light, and carry you from the living area, past a breakfast nook, and into the kitchen with white cabinets, granite countertops and stylish appliances. Upstairs includes a primary suite with double (large) closets and an en-suite full bathroom. The second bedroom includes its own double closets and easy access to a full bathroom in the hallway. The basement adds ~300 SF of extra living space and includes a half bathroom, making it a great area to lounge, entertain, and more. Out back you have your own fenced in space where you can turn it into a personal oasis. There is also a one-car garage and ample visitor parking. The community is stocked with great amenities like a clubhouse, fitness center, pool, and walking paths. Schedule your showing today and make this your new home!

2
beds

3
baths

1,488 Sq.Ft. LIVING AREA

435.6 Sq.Ft. lot

Greg Gleaves, MBA

Greg Gleaves, MBA

Features & Amenities

Interior

  • total bedrooms2
  • Total bathrooms3
  • full bathrooms2
  • half bathroom1
  • Flooring Wood, Carpet, Vinyl

Area & Lot

  • Status Active Under Contract
  • Living Area1,488 Sq.Ft.
  • Total Area1,088 Sq.Ft.
  • Lot Area435.6 Sq.Ft.
  • MLS® ID226037785
  • TypeCondo
  • YEAR BUILT2010
  • NeighborhoodHilliard
  • Architecture StylesTraditional
  • School DistrictCOLUMBUS CSD 2503 FRA CO.

Exterior

  • Garage Space1.0
  • water SourcePublic
  • parkingDetached Garage, On Street
  • HEAT TYPEForced Air
  • AIR CONDITIONINGCentral Air
  • sewerPublic Sewer
  • SubstructurePoured
  • HOA AmenitiesBike/Walk Path, Clubhouse, Fitness Facility, Pool, Sidewalk

Financial

  • Sales Price$279,999
  • Real Estate Tax $3,986/yr
  • HOA $317/mo
Open-plan living room with gray sofa, wall-mounted TV, large windows, and kitchen counter with stools.

Schedule a Showing

I would love to show you this beautiful property. Please select your preferred date and time below. I will be in touch shortly to confirm your appointment.

Schedule a Showing

I would love to show you this beautiful property. Please select your preferred date and time below. I will be in touch shortly to confirm your appointment.

Thank you for your interest in 5506 Sentinel Falls Street, 4A, Dublin, OH 43016. We are reviewing your request and will be in touch shortly!

Mortgage Calculator

Estimate your monthly mortgage payment, including the principal and interest, property taxes, and HOA. Adjust the values to generate a more accurate rate.
All estimates are provided for informational purposes only. Actual amounts may vary.
$0,000 Your Payment 20 15 65
$0,000 Your Payment

Hilliard

Explore

Work With Greg

Whether you're buying, selling, or investing, Upper Arlington's dynamic real estate market is full of opportunities. Let Greg Gleaves help you navigate this thriving community and find your perfect home in one of Ohio's most prestigious neighborhoods.

Follow Me on Instagram